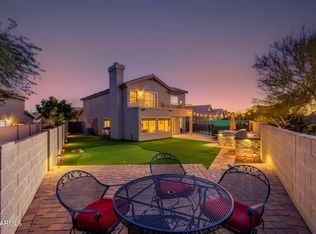
Wonderful opportunity to live in the coveted Tatum Ranch neighborhood in Cave Creek. This immaculate split floorplan 2bed+den (could be a 3rd bedroom), 2bath, 1,345sqft home is primed for its new owners. Upon entering, you're greeted by a bright and open floor plan. Beautiful laminate floors in the main living room with a fireplace for those cool winter nights. The sparkling pool is summertime ready and enjoy the private yard with no neighbors behind you. Updates include Brand New Roof, 3 year old HVAC, brand new water heater and fresh exterior paint. Walking distance to Desert Willow Park and endless hiking and biking in Sonoran Preserve and Apache Wash trail system nearby. Pride of ownership shows throughout. Don't miss your chance to come see it today!
For sale
Price cut: $10K (8/11)
$500,000
31250 N 40TH Place, Cave Creek, AZ 85331
3beds
1,345sqft
Single Family Residence
Built in 1994
4,384 Square Feet Lot
$-- Zestimate®
$372/sqft
$36/mo HOA
What's special
Sparkling poolImmaculate split floorplan
- 48 days
- 3,266
- 129
Likely to sell faster than
Zillow last checked:
Listing updated:
Listed by:
Curtis Mitchell 602-758-1795,
SERHANT.,
Mitch Mitchell 602-432-2895,
SERHANT.
Source: ARMLS,MLS#: 7028682
Facts & features
Interior
Bedrooms & bathrooms
- Bedrooms: 3
- Bathrooms: 2
- Full bathrooms: 2
Heating
- Heat Pump, Electric
Cooling
- Heat Pump, Central Air, Ceiling Fan(s)
Appliances
- Included: Dryer, Washer, Water Softener Owned, Refrigerator, Built-in Microwave, Dishwasher, Disposal, Electric Range, Electric Oven, Electric Cooktop
- Laundry: Inside
Features
- High Speed Internet, Granite Counters, Double Vanity, Eat-in Kitchen, Vaulted Ceiling(s), Pantry, Full Bth Master Bdrm, Separate Shwr & Tub
- Flooring: Carpet, Laminate, Tile
- Windows: Double Pane Windows
- Has basement: No
- Number of fireplaces: 1
- Fireplace features: Family Room
Interior area
- Total structure area: 1,345
- Total interior livable area: 1,345 sqft
Property
Parking
- Total spaces: 4
- Parking features: Attached, Garage Door Opener, Direct Access
- Attached garage spaces: 2
- Uncovered spaces: 2
Features
- Stories: 1
- Patio & porch: Covered
- Has private pool: Yes
- Pool features: Outdoor Pool, Play Pool
- Spa features: None
- Fencing: Block
- Has view: Yes
- View description: Desert, Mountain(s)
Lot
- Size: 4,384 Square Feet
- Features: Sprinklers In Rear, Sprinklers In Front, Desert Back, Desert Front, Gravel/Stone Front, Gravel/Stone Back, Auto Timer H2O Front
Details
- Parcel number: 21162364
Construction
Type & style
- Home type: SingleFamily
- Architectural style: Ranch
- Property subtype: Single Family Residence
Materials
- Stucco, Wood Frame, Painted
- Foundation: Slab
- Roof: Tile
Condition
- Year built: 1994
Details
- Builder name: Saddleback Homes
Utilities & green energy
- Sewer: Public Sewer
- Water: City Water
Community & HOA
Community
- Subdivision: Tatum Ranch
HOA
- Has HOA: Yes
- Services included: Maintenance Grounds
- HOA fee: $107 quarterly
- HOA name: Tatum Ranch HOA
- HOA phone: 480-473-1763
Location
- Region: Cave Creek
Financial & listing details
- Price per square foot: $372/sqft
- Tax assessed value: $385,500
- Annual tax amount: $1,429
- Date on market: 7/18/2026
- Cumulative days on market: 48 days
- Listing terms: Cash,Conventional,FHA,VA Loan
- Ownership: Fee Simple
- Road surface type: Asphalt
Estimated market value
Not available
Estimated sales range
Not available
Not available
Price history
| Date | Event | Price |
|---|---|---|
| 8/11/2026 | Price change | $500,000-2%$372/sqft |
Source:  ARMLS #7028682 Report a problem ARMLS #7028682 Report a problem | ||
| 7/31/2026 | Listed for sale | $510,000+5.2%$379/sqft |
Source: ARMLS #7028682 Report a problem | ||
| 5/26/2026 | Listing removed | $485,000$361/sqft |
Source: ARMLS #7028682 Report a problem | ||
| 5/15/2026 | Listed for sale | $485,000+62.2%$361/sqft |
Source: ARMLS #7028682 Report a problem | ||
| 12/14/2006 | Sold | $299,000+163%$222/sqft |
Source: ARMLS #2641143 Report a problem | ||
| 4/29/1994 | Sold | $113,701+10%$85/sqft |
Source: Public Record Report a problem | ||
| 12/30/1993 | Sold | $103,394+91.5%$77/sqft |
Source: Public Record Report a problem | ||
| 10/8/1993 | Sold | $54,000$40/sqft |
Source: Public Record Report a problem | ||
Public tax history
| Year | Property taxes | Tax assessment |
|---|---|---|
| 2025 | $1,347 +1.7% | $38,550 -5.2% |
| 2024 | $1,325 +3% | $40,670 +85.9% |
| 2023 | $1,287 -0.6% | $21,874 -8.7% |
| 2022 | $1,295 -3.9% | $23,960 +5.5% |
| 2021 | $1,348 +3.7% | $22,720 +11.8% |
| 2020 | $1,301 +4.1% | $20,330 +0.3% |
| 2019 | $1,250 | $20,270 -0.5% |
| 2018 | $1,250 +3.8% | $20,380 +5.3% |
| 2017 | $1,204 +12.5% | $19,360 +2.9% |
| 2016 | $1,070 +7.3% | $18,820 +0.3% |
| 2015 | $998 | $18,760 +33% |
| 2014 | -- | $14,100 +5.1% |
| 2013 | -- | $13,410 |
| 2012 | -- | $13,410 -2.1% |
| 2011 | -- | $13,700 -19.3% |
| 2010 | -- | $16,970 -21.5% |
| 2009 | -- | $21,630 -10.4% |
| 2008 | -- | $24,150 +7.6% |
| 2007 | -- | $22,450 +63.3% |
| 2006 | -- | $13,750 |
| 2005 | -- | $13,750 +14.6% |
| 2004 | -- | $12,000 |
| 2003 | -- | $12,000 +28.3% |
| 2002 | -- | $9,350 |
Find assessor info on the county website
Monthly payment
Est. payment
Payment breakdown
Explore the cost of this home by adjusting the details. Changes won't be saved.Climate risks
Neighborhood: Desert View
Nearby schools
Schools provided by the listing agent
- Elementary: Desert Willow Elementary School
- Middle: Sonoran Trails Middle School
- High: Cactus Shadows High School
- District: Cave Creek Unified District
Source: ARMLS. This data may not be complete. We recommend contacting the local school district to confirm school assignments for this home.

Similar homes
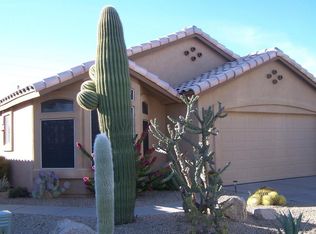
- $599,9003 bd2 ba1.8k sqft4908 E DUANE Lane, Cave Creek, AZ 85331For Sale
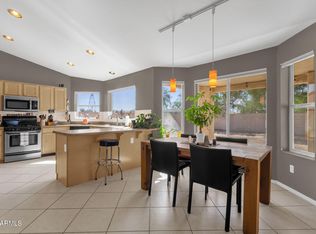 MLS ID #7052932, Kelly Cook, Real Broker. ARMLS
 - $549,0003 bd2 ba1.5k sqft2253 E HESTON Drive, Phoenix, AZ 85024For Sale
 MLS ID #7059832, Richard Harless, AZ Flat Fee. ARMLS
 - $490,0003 bd2 ba1.6k sqft16605 N 23RD Place, Phoenix, AZ 85022For Sale
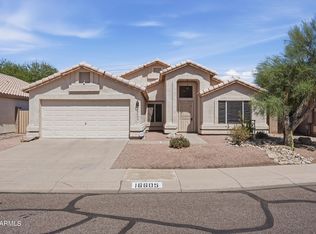 MLS ID #7060769, Foklourng Fan, eXp Realty. ARMLS
 - $485,0003 bd3 ba1.5k sqft1306 E HELENA Drive, Phoenix, AZ 85022For Sale
 MLS ID #7066710, John Bernard, Good Oak Real Estate. ARMLS
