Skip main navigation
Closed
  • $366,000

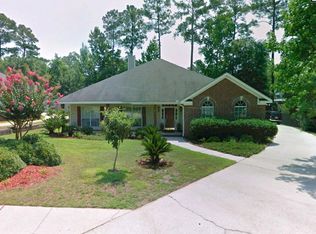
    31250 Oakridge Ct, Spanish Fort, AL 36527

    4beds
    2,193sqft
    Residential
    Built in 1998
    0.45 Acres Lot
    $367,100 Zestimate®
    $167/sqft
    $2,208 Estimated rent

    Home value

    $367,100

    $349,000 - $385,000

    $2,208/mo

    Zestimate® history
    Loading
    Loading...

    Owner options

    List your home for rent

    $2,208/mo

    Rent Zestimate®

    Find your next renter with Zillow Rental Manager. Plus, with online applications, you can quickly screen prospective tenants – for free.

    Learn more

    $2,208/mo

    Rent Zestimate®

    Refinance and save

    $1,932/mo

    Est. payment

    Refinancing to a lower rate could help reduce your monthly payments and save thousands over the life of the loan.

    See today's rates

    $1,932/mo

    Est. payment

    Explore your selling options

    Work with a Zillow partner agent

    Leverage their expertise and Zillow's premium Showcase listings to get your home seen by more buyers.

    Get started

    List with your own agent

    Get your home in front of millions of buyers by listing it on Zillow.

    Learn how to do it

    Sell it yourself

    Take full control of how buyers see your home on Zillow by listing For Sale by Owner (FSBO).

    List your home

    What's special

    Beautifully updated bathroomDesirable cul-de-sac settingFreestanding soaking tubCustom tiled walk-in showerDouble vanitiesNearly half-acre lotSpacious open layout
    This in an auction listing, please contact agent for details. Auction runs April 20th through May 7th. Bidding & full terms of auction at www.shanealbright.com. Nestled within a desirable cul-de-sac setting on a nearly half-acre lot. This beautifully maintained 4-bedroom, 2-bath home offers privacy, space, and thoughtful updates throughout. With its charming brick exterior accented by stucco detailing and mature landscaping. Inside, you’ll find a spacious open layout with tile flooring throughout and a cozy fireplace anchoring the main living area. The kitchen has been tastefully updated, featuring granite countertops, custom tile backsplash, stainless steel appliances, a gas range, gas tankless hot water heater, and refreshed cabinetry with updated fixtures, perfect for both everyday living and entertaining. A standout feature of the home is the dining area, enhanced with custom wainscoting and stylish barn doors, adding character and a designer touch. The primary suite offers a true retreat with a beautifully updated bathroom complete with double vanities, a freestanding soaking tub, and a custom tiled walk-in shower. The guest bathroom has also been upgraded with a custom tiled walk-in shower and granite finishes, providing a cohesive, elevated feel throughout the home. Step outside to an extended deck overlooking a spacious, fully fenced backyard, ideal for entertaining, relaxing, or enjoying the peaceful setting. The extended driveway provides ample parking and adds to the home’s functionality. This property combines comfort, style, and privacy in a desirable setting. Pictures are virtually staged. Don’t miss the opportunity to make it yours. Buyer to verify all information during due diligence. Disclaimer $150,000 is the starting bid.

    Zillow last checked:

    Listing updated:

    Listed by:

    Gatlin Hill 256-710-8875,

    Shane Albright Auctions,

    Shane Albright 256-757-8898,

    Shane Albright Auctions

    Bought with:

    Shane Albright

    Shane Albright Auctions

    Source: Baldwin Realtors,MLS#: 395052MLS Logo

    Facts & features

    Interior

    Bedrooms & bathrooms
    • Bedrooms: 4
    • Bathrooms: 2
    • Full bathrooms: 2
    Rooms
    • Room types: Living Room
    Primary bedroom
    • Features: 1st Floor Primary, Walk-In Closet(s)
    Primary bathroom
    • Features: Double Vanity, Soaking Tub, Separate Shower, Private Water Closet
    Dining room
    • Features: Breakfast Area-Kitchen, Separate Dining Room
    Heating
    • Electric
    Cooling
    • Ceiling Fan(s)
    Appliances
    • Included: Dishwasher, Disposal, Microwave, Gas Range, Refrigerator w/Ice Maker, Cooktop
    Features
    • Breakfast Bar, Ceiling Fan(s), High Ceilings, High Speed Internet, Split Bedroom Plan
    • Flooring: Tile
    • Windows: Window Treatments
    • Has basement: No
    • Number of fireplaces: 1
    • Fireplace features: Living Room
    Interior area
    • Total structure area: 2,193
    • Total interior livable area: 2,193 sqft

    Property

    Parking
    • Total spaces: 2
    • Parking features: Attached, Garage, Side Entrance, Garage Door Opener
    • Has attached garage: Yes
    • Covered spaces: 2
    Features
    • Levels: One
    • Stories: 1
    • Patio & porch: Covered, Rear Porch, Front Porch
    • Has view: Yes
    • View description: Trees/Woods, Skyline
    • Waterfront features: No Waterfront
    Lot
    • Size: 0.45 Acres
    • Dimensions: 40.6 x 169.7
    • Features: Less than 1 acre, Cul-De-Sac, Interior Lot, Level, Few Trees, Subdivided, Elevation-High
    Details
    • Parcel number: 210030
    • Zoning description: Single Family Residence

    Construction

    Type & style
    • Home type: SingleFamily
    • Architectural style: Craftsman
    • Property subtype: Residential
    Materials
    • Brick, Stucco, Frame
    • Foundation: Slab
    • Roof: Composition
    Condition
    • Resale
    • New construction: No
    • Year built: 1998

    Utilities & green energy

    • Water: Spanish Fort Water
    • Utilities for property: Cable Connected

    Community & HOA

    Community
    • Features: Landscaping
    • Security: Smoke Detector(s)
    • Subdivision: Oakridge
    HOA
    • Has HOA: Yes
    • Services included: Association Management, Maintenance Grounds, Other-See Remarks, Reserve Fund, Taxes-Common Area
    • HOA fee: $275 annually
    Location
    • Region: Spanish Fort

    Financial & listing details

    • Price per square foot: $167/sqft
    • Tax assessed value: $324,100
    • Annual tax amount: $2,362
    • Date on market: 4/14/2026
    • Ownership: Whole/Full

    Price history

    DateEventPrice
    5/15/2026Sold$366,000+144%$167/sqft
    Source: Baldwin Realtors #395052 Report a problem
    5/9/2026Pending sale$150,000$68/sqft
    Source: Baldwin Realtors #395052 Report a problem
    4/14/2026Listed for sale$150,000-62.5%$68/sqft
    Source: Baldwin Realtors #395052 Report a problem
    4/10/2026Listing removed--
    Source: Owner Report a problem
    3/22/2026Listed for sale$399,900$182/sqft
    Source: Owner Report a problem

    Public tax history

    YearProperty taxesTax assessment
    2025$2,334 +111.9%$64,820 +103.6%
    2024$1,101 +0.7%$31,840 +0.7%
    2023$1,093 $31,620 +18.8%
    2022-- $26,620 +7.4%
    2021$865 +5%$24,780 +2.7%
    2020$824 +9.2%$24,140 -0.4%
    2019$755 +16.6%$24,240 +15.5%
    2018$647 +0.8%$20,980 +0.8%
    2017$642 $20,820 +2.2%
    2016$642 +2.3%$20,380 +3.1%
    2015$628 +6.9%$19,760 +3.1%
    2014$587 $19,160 -1%
    2013$587 $19,360 -8.7%
    2011-- $21,200 -0.8%
    2010-- $21,380 -5.7%
    2009$703 $22,680
    2008$703 -4.3%$22,680 -4.1%
    2007$735 +16.5%$23,640 +15.4%
    2006$631 +11.8%$20,480 +10.9%
    2005$564 +6.2%$18,460 +5.7%
    2004$531 $17,460
    2003$531 +4.7%$17,460 +4.3%
    2002$507 +1.5%$16,740
    2001$500 +20.1%$16,740
    2000$416 $16,740
    Find assessor info on the county website

    Neighborhood: 36527

    Nearby schools

    GreatSchools rating
    Schools provided by the listing agent
    • Elementary: Spanish Fort Elementary
    • Middle: Spanish Fort Middle
    • High: Spanish Fort High

    Source: Baldwin Realtors. This data may not be complete. We recommend contacting the local school district to confirm school assignments for this home.

    Get a cash offer in 3 minutes
    Find out how much your home could sell for in as little as 3 minutes with a no-obligation cash offer.
    Estimated market value
    $367,100
    Get a cash offer in 3 minutes
    Find out how much your home could sell for in as little as 3 minutes with a no-obligation cash offer.
    Estimated market value
    $367,100