Skip main navigation
For sale
  • Listed by: OC Homes Realty • Gary Gonzales • Contact: 818-585-3856
    Price cut: $15K (6/26)
    $229,900

    31255 Blue Sky Way, Castaic, CA 91384

    3beds
    1,456sqft
    Manufactured Home
    Built in 2004
    -- sqft lot
    $229,500 Zestimate®
    $158/sqft
    $-- HOA

    What's special

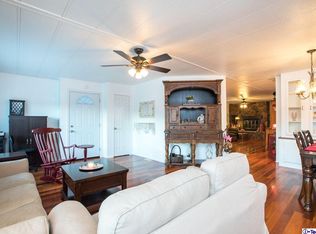
    Beautiful & Bright 3 Bedroom, 2 Bath Home, built in 2004, located in the Gated Community of Lakehills Estates. The home features a large Open Floor Plan with a living room, Dining Room, and a large Kitchen. The Master Bedroom Suite has a Bonus room that can be used as a Nursery, or it can easily be converted into a Home Theater Room, as it has its own exit door. The attached covered Carport fits 2 to 3 cars and there is a storage shed in the Backyard for extra storage. This home has been updated with modern Laminate Flooring, Baseboards, Granite Countertops, Dual Master Bathroom Sinks, Upgraded Faucets, Ceiling fans, Receptacle switches, Dimmable Recessed LED lighting, RGB Exterior Home lighting, Privacy Fence with Front and Rear Gates, Hardwired Security Cameras, Video Doorbell, and Artificial Grass Backyard. Also included are the Refrigerator, Washer, Dryer, Dishwasher, Oven with Range, Professionally Vented Hood, Garbage Disposal, and flat screen TVs in the Living room and Master Bedroom. So many amenities, this home is hard to pass up. The community features a Pool, Clubhouse, Gym, and Community Laundry. Hurry and see it before it's gone!
    76 days
    |
    521
    |
    30
    |

    Zillow last checked:

    Listing updated:

    Listed by:

    Gary Gonzales DRE #01339594 818-585-3856,

    OC Homes Realty

    Source: CRMLS,MLS#: OC26084047MLS LogoOriginating MLS: California Regional MLS

      Facts & features

      Interior

      Bedrooms & bathrooms
      • Bedrooms: 3
      • Bathrooms: 2
      • Full bathrooms: 2
      Rooms
      • Room types: Bedroom, Kitchen, Laundry, Living Room, Primary Bedroom
      Primary bedroom
      • Features: Main Level Primary
      Primary bedroom
      • Features: Primary Suite
      Bedroom
      • Features: All Bedrooms Down
      Bedroom
      • Features: Bedroom on Main Level
      Bathroom
      • Features: Bathtub, Dual Sinks, Full Bath on Main Level, Granite Counters, Remodeled, Separate Shower, Walk-In Shower
      Kitchen
      • Features: Granite Counters
      Heating
      • Central, Natural Gas
      Cooling
      • Central Air
      Appliances
      • Included: Built-In Range, Dishwasher, Disposal, Gas Range, Gas Water Heater, Microwave, Refrigerator, Range Hood, Dryer, Washer
      • Laundry: Inside, Laundry Room
      Features
      • Ceiling Fan(s), Cathedral Ceiling(s), Granite Counters, Open Floorplan, Pantry, Recessed Lighting, Storage, All Bedrooms Down, Bedroom on Main Level, Main Level Primary, Primary Suite
      • Flooring: Laminate
      • Windows: Blinds
      Interior area
      • Total interior livable area: 1,456 sqft

      Property

      Parking
      • Total spaces: 3
      • Parking features: Attached Carport, Carport
      • Carport spaces: 3
      Features
      • Levels: One
      • Stories: 1
      • Entry location: Gate
      • Patio & porch: Brick, Covered, Front Porch
      • Exterior features: Lighting, Rain Gutters
      • Pool features: Community
      • Spa features: None
      • Fencing: Wood
      • Park: Lakehills Estates
      Lot
      • Features: Back Yard, Yard
      Details
      • Additional structures: Storage
      • Parcel number: 8950352076
      • On leased land: Yes
      • Lease amount: $1,456
      • Special conditions: Standard

      Construction

      Type & style
      • Home type: MobileManufactured
      • Property subtype: Manufactured Home
      Materials
      • Frame, Unknown, Wood Siding
      • Foundation: Pier Jacks, Raised
      • Roof: Asphalt
      Condition
      • Year built: 2004

      Utilities & green energy

      • Electric: Electricity - On Property
      • Sewer: None
      • Water: Public
      • Utilities for property: Cable Available, Electricity Connected, Natural Gas Connected, Sewer Connected, Water Connected, Sewer Not Available

      Community & HOA

      Community
      • Features: Suburban, Gated, Pool
      • Security: Gated Community
      Location
      • Region: Castaic

      Financial & listing details

      • Price per square foot: $158/sqft
      • Tax assessed value: $68,217
      • Annual tax amount: $842
      • Date on market: 5/1/2026
      • Cumulative days on market: 76 days
      • Listing terms: Cash,Owner May Carry
      • Inclusions: Refrigerator, Washer, Dryer, Oven w Range, Range Hood, Microwave, Hardwired Security Cameras, RGB Home Ext. Lighting, Video Doorbell Camera @ front gate.
      • Road surface type: Paved
      • Body type: Double Wide

        Estimated market value

        $229,500

        $218,000 - $241,000

        $2,881/mo

        Price history

        DateEventPrice
        6/26/2026Price change$229,900-6.1%$158/sqft
        Source: CRMLS #OC26084047 Report a problem
        6/13/2026Price change$244,900-2%$168/sqft
        Source: CRMLS #OC26084047 Report a problem
        6/6/2026Price change$249,900-2%$172/sqft
        Source: CRMLS #OC26084047 Report a problem
        6/2/2026Price change$254,900-1.9%$175/sqft
        Source: CRMLS #OC26084047 Report a problem
        5/1/2026Listed for sale$259,900+96.2%$179/sqft
        Source: CRMLS #OC26084047 Report a problem
        9/29/2020Sold$132,500-4.7%$91/sqft
        Source: CRISNet / SRAR #SR20129084 Report a problem
        9/4/2020Pending sale$139,000$95/sqft
        Source: HomeSmart Evergreen Realty #SR20129084 Report a problem
        7/25/2020Price change$139,000-7.3%$95/sqft
        Source: HomeSmart Evergreen Realty #SR20129084 Report a problem
        7/2/2020Listed for sale$149,900$103/sqft
        Source: HomeSmart Evergreen Realty #SR20129084 Report a problem

        Public tax history

        YearProperty taxesTax assessment
        2025$842 +4.5%$68,217 +2%
        2024$806 +2.8%$66,881 +2%
        2023$784 +2.1%$65,570 +2%
        2022$768 +2.5%$64,286 +1%
        2021$749 +1.9%$63,628 +1.6%
        2020$735 $62,645 +4%
        2019$735 -3.7%$60,239
        2018$763 $60,239
        2017$763 +3.6%--
        2016$737 +5.4%--
        2015$699 +0.4%--
        2014$696 --
        2012-- --
        2011-- $61,902
        2010-- $61,902 -0.1%
        2008-- $61,948 -33.3%
        2007-- $92,938
        Find assessor info on the county website

        Monthly payment

        Estimated monthly payment$1,822
        All calculations are estimates and provided by Zillow, Inc. for informational purposes only. Actual amounts may vary.
        HOA fees may include property taxes on listings classified as Co-Ops. Contact the listing agent and/or owner for fee details.
        Mortgage interest rates are dependent on a number of factors, including credit score, down payment, and repayment length. Interest rate data provided by Zillow Group Marketplace, Inc. as of 1/1/1970 from various mortgage lenders with which we have lead or other similar arrangements; the Estimated Payment is an average of those rates.
        See how much you could borrow to make a competitive offer.

        Climate risks

        Neighborhood: 91384

        Getting around

        33 / 100
        Car-Dependent
        20 / 100
        Somewhat Bikeable

        Nearby schools

        GreatSchools rating

        A local agent can set up tours, give advice and negotiate with sellers.

        Browse local experts

        Similar homes

          1. Local buyer's agents are ready to help