Skip main navigation
Sold for $675,000
  • Listing Provided by: CENTURY 21 LOIS LAUER REALTY
    Bought with: Kielty Real Estate
    $675,000

    31255 Nice Ave, Mentone, CA 92359

    4beds
    2,892sqft
    Single Family Residence
    Built in 2005
    7,421 Square Feet Lot
    $672,500 Zestimate®
    $233/sqft
    $3,570 Estimated rent

    Home value

    $672,500

    $605,000 - $746,000

    $3,570/mo

    Zestimate® history
    Loading
    Loading...

    Owner options

    List your home for rent

    $3,570/mo

    Rent Zestimate®

    Find your next renter with Zillow Rental Manager. Plus, with online applications, you can quickly screen prospective tenants – for free.

    Learn more

    $3,570/mo

    Rent Zestimate®

    Refinance and save

    $4,272/mo

    Est. payment

    Refinancing to a lower rate could help reduce your monthly payments and save thousands over the life of the loan.

    See today's rates

    $4,272/mo

    Est. payment

    Explore your selling options

    Work with a Zillow partner agent

    Leverage their expertise and Zillow's premium Showcase listings to get your home seen by more buyers.

    Get started

    List with your own agent

    Get your home in front of millions of buyers by listing it on Zillow.

    Learn how to do it

    Sell it yourself

    Take full control of how buyers see your home on Zillow by listing For Sale by Owner (FSBO).

    List your home

    What's special

    Large loft areaMature landscapingIsland barCozy work stationSeparate office spaceAbove ground spaCharming backyard
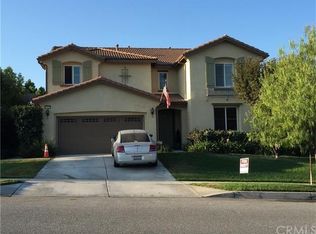
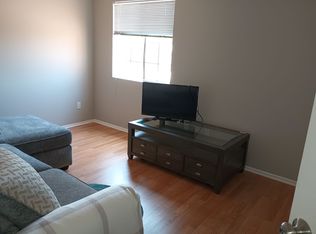
    LARGE family residence in a quiet, well-established neighborhood. NEW STAINLESS APPLIANCES AND WASHER/DRYER INCLUDED. No HOA. This home offers an open floor plan that was a former model of Ryland Homes in Mentone. The property features 4 bedrooms (tax roll says 3), 2.50 baths, large upstairs loft with separate office space. The downstairs and primary have custom shutters. The kitchen is open to the family room and boasts white tile countertops with granite. The downstairs room has had a closet installed and could be 4th bedroom. It has an island bar for impromptu meals or buffet service. The laundry and garage are conveniently located to the kitchen. Sellers have included a new washer and dryer. The open family room with a fireplace will be the center of your entertaining. Off the family room is the 4th bedroom with an adjoining bathroom. Home has full surround sound throughout. As you reach the top of the stairs you are welcomed into the large loft area with extra storage cabinets and a cozy work station or reading area. The primary bedroom is a suite retreat! The in-suite bath/dressing area offers a relaxing haven. It is inviting during the daytime as it is after dark... There are two additional bedrooms upstairs. The garage is oversized for two cars and work area. Charming backyard with covered patio including fans, an above ground spa, and mature landscaping. Close to shopping, Redlands East Valley High School, University of Redlands, and the downtown historic district and restaurants.

    Zillow last checked:

    Listing updated:

    Listing Provided by:

    TONI HOLLOWAY DRE #01276662 909-908-0517,

    CENTURY 21 LOIS LAUER REALTY

    Bought with:

    Miriam Matzke, DRE #02216869

    Kielty Real Estate

    Source: CRMLS,MLS#: IG25037012MLS LogoOriginating MLS: California Regional MLS

    Facts & features

    Interior

    Bedrooms & bathrooms
    • Bedrooms: 4
    • Bathrooms: 3
    • Full bathrooms: 2
    • 1/2 bathrooms: 1
    • Main level bathrooms: 1
    Bedroom
    • Features: All Bedrooms Up
    Bathroom
    • Features: Bathroom Exhaust Fan, Bathtub, Dual Sinks, Separate Shower, Tile Counters, Tub Shower, Vanity, Walk-In Shower
    Kitchen
    • Features: Kitchen Island, Kitchen/Family Room Combo, Tile Counters
    Heating
    • Central
    Cooling
    • Central Air
    Appliances
    • Included: Dishwasher
    • Laundry: Electric Dryer Hookup, Gas Dryer Hookup, Inside, Laundry Room
    Features
    • Breakfast Bar, Built-in Features, Ceiling Fan(s), Separate/Formal Dining Room, Eat-in Kitchen, High Ceilings, Tile Counters, Tandem, Two Story Ceilings, Wired for Sound, All Bedrooms Up, Loft, Primary Suite, Walk-In Closet(s)
    • Flooring: Carpet, Tile
    • Doors: Sliding Doors
    • Windows: Shutters
    • Has fireplace: Yes
    • Fireplace features: Family Room, Gas Starter
    • Common walls with other units/homes: No Common Walls
    Interior area
    • Total interior livable area: 2,892 sqft

    Property

    Parking
    • Total spaces: 2
    • Parking features: Assigned, Concrete, Direct Access, Door-Single, Driveway, Driveway Up Slope From Street, Garage Faces Front, Garage, RV Potential, Tandem
    • Attached garage spaces: 2
    Features
    • Levels: Two
    • Stories: 2
    • Entry location: Front
    • Patio & porch: Concrete, Covered, Deck, Front Porch, Patio, Wood
    • Exterior features: Rain Gutters
    • Pool features: None
    • Has spa: Yes
    • Spa features: Private
    • Fencing: Wood
    • Has view: Yes
    • View description: Mountain(s), Neighborhood
    Lot
    • Size: 7,421 sqft
    • Features: Back Yard, Front Yard, Sprinklers In Rear, Sprinklers In Front, Landscaped, Sprinklers Timer, Sprinkler System
    Details
    • Parcel number: 0298481130000
    • Zoning: RS
    • Special conditions: Standard

    Construction

    Type & style
    • Home type: SingleFamily
    • Property subtype: Single Family Residence
    Materials
    • Stucco
    • Roof: Tile
    Condition
    • Turnkey
    • New construction: No
    • Year built: 2005

    Utilities & green energy

    • Electric: 220 Volts For Spa
    • Sewer: Public Sewer
    • Water: Public
    • Utilities for property: Electricity Connected, Natural Gas Connected, Sewer Connected, Water Connected, Overhead Utilities

    Community & neighborhood

    Security
    • Security features: Prewired, Carbon Monoxide Detector(s), Smoke Detector(s)
    Community
    • Community features: Gutter(s), Storm Drain(s), Street Lights, Sidewalks
    Location
    • Region: Mentone

    Other

    Other facts
    • Listing terms: Cash,Cash to New Loan,Conventional
    • Road surface type: Paved

    Price history

    DateEventPrice
    9/4/2025Sold$675,000-1.9%$233/sqft
    Source: CRMLS #IG25037012 Report a problem
    8/15/2025Pending sale$688,000$238/sqft
    Source: CRMLS #IG25037012 Report a problem
    8/2/2025Contingent$688,000$238/sqft
    Source: CRMLS #IG25037012 Report a problem
    7/15/2025Listed for sale$688,000$238/sqft
    Source: CRMLS #IG25037012 Report a problem
    7/6/2025Contingent$688,000$238/sqft
    Source: CRMLS #IG25037012 Report a problem
    6/11/2025Price change$688,000-1.4%$238/sqft
    Source: CRMLS #IG25037012 Report a problem
    5/12/2025Price change$698,000-0.1%$241/sqft
    Source: CRMLS #IG25037012 Report a problem
    4/9/2025Price change$699,000-1.5%$242/sqft
    Source: CRMLS #IG25037012 Report a problem
    3/28/2025Price change$710,000-2.1%$246/sqft
    Source: CRMLS #IG25037012 Report a problem
    3/7/2025Listed for sale$725,000+76.8%$251/sqft
    Source: CRMLS #IG25037012 Report a problem
    3/24/2021Listing removed--
    Source: Owner Report a problem
    2/18/2018Listing removed$2,350$1/sqft
    Source: Owner Report a problem
    2/2/2018Listed for rent$2,350+2.2%$1/sqft
    Source: Owner Report a problem
    4/10/2014Listing removed$410,000$142/sqft
    Source: CENTURY 21 Lois Lauer Realty #EV13201057 Report a problem
    11/8/2013Price change$410,000-3.7%$142/sqft
    Source: CENTURY 21 Lois Lauer Realty #EV13201057 Report a problem
    11/2/2013Price change$425,900-0.9%$147/sqft
    Source: CENTURY 21 Lois Lauer Realty #EV13201057 Report a problem
    10/3/2013Listed for sale$429,900+10.2%$149/sqft
    Source: Century 21 Lois Lauer Realty #EV13201057 Report a problem
    8/28/2013Listing removed$2,300$1/sqft
    Source: christy wolff Report a problem
    6/29/2013Listed for rent$2,300$1/sqft
    Source: Owner Report a problem
    8/17/2012Listing removed$2,300$1/sqft
    Source: christy wolff Report a problem
    7/18/2012Listed for rent$2,300$1/sqft
    Source: christy wolff Report a problem
    4/30/2009Listing removed$390,000$135/sqft
    Source: SecondSpace #20580077 Report a problem
    2/25/2009Price change$390,000-8.2%$135/sqft
    Source: SecondSpace #20580077 Report a problem
    11/19/2008Listed for sale$425,000-28%$147/sqft
    Source: SecondSpace #20580077 Report a problem
    12/23/2005Sold$590,500$204/sqft
    Source: Public Record Report a problem

    Public tax history

    YearProperty taxesTax assessment
    2025$8,636 +5%$680,000
    2024$8,225 +12.8%$680,000 +15.3%
    2023$7,293 +1%$590,000 +1.5%
    2022$7,218 +10.3%$581,300 +14.8%
    2021$6,547 +11.2%$506,300 +11%
    2020$5,889 +3.8%$456,300 +3%
    2019$5,675 +14.2%$443,000 +10.6%
    2018$4,967 +2.3%$400,700 +3.5%
    2017$4,855 $387,200 +7%
    2016$4,855 +6.1%$361,800 +8%
    2015$4,577 +7.1%$335,000 -9.7%
    2014$4,274 $371,000 +52.7%
    2013-- $243,000 -11.2%
    2012-- $273,600
    2011-- $273,600
    2010-- $273,600 -10%
    2009-- $304,000 -35.9%
    2008-- $474,000 -21.3%
    2007-- $602,310 +2%
    2006-- $590,500

    Find assessor info on the county website

    Neighborhood: 92359

    Nearby schools

    GreatSchools rating
    Get a cash offer in 3 minutes
    Find out how much your home could sell for in as little as 3 minutes with a no-obligation cash offer.
    Estimated market value
    $672,500
    Get a cash offer in 3 minutes
    Find out how much your home could sell for in as little as 3 minutes with a no-obligation cash offer.
    Estimated market value
    $672,500