Skip main navigation
For sale
  • $2,250,000

    31256 Bailard Rd, Malibu, CA 90265

    5beds
    2,984sqft
    : 
    $14,108/mo
    Get pre-qualified
    Residential, Single Family Residence
    Built in 1970
    7,666 Square Feet Lot
    $2,160,800 Zestimate®
    $754/sqft
    $-- HOA

    What's special

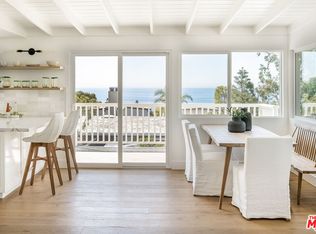
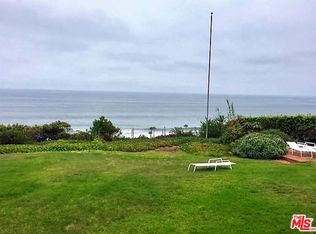
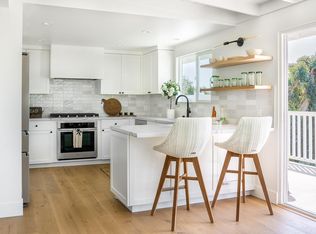
    Income opportunity - First time on the market in almost 50 years. Western Malibu mid-century duplex with 5 bedrooms and 3 bathrooms. Zoned as a duplex, but currently occupied as three units. The property features two inviting upper residences, each offering 2 bedrooms, 1-bathroom, generous bright living rooms with fireplaces, dining areas, kitchens and spacious multiple private decks that enjoy fresh ocean breezes. 2 car garage below one of the units is currently being used as a gym. Unit downstairs is one bedroom, bathroom, great room with a kitchen, and a carport. Mid-century with sliding glass doors to decks, open beam ceilings and individual laundry hook-ups. All units are in lovely condition and have been kept up quite nicely. Live in Malibu, rent out the second unit or rent out all units. Includes beach rights at Sea Level Drive. These opportunities don't come along often. Rich with classic Old Malibu character, these units capture the relaxed beach lifestyle we all know and love about Malibu. Located just moments from Broad Beach, Zuma Beach, Trancas Country Mart and Point Dume, all of which make this property appealing to rental prospects and potential owners.
    5 days
    |
    1,280
    |
    55
    |

    Zillow last checked:

    Listing updated:

    Listed by:

    Ellen Francisco DRE # 00709314 310-383-1282,

    Coldwell Banker Realty 310-457-6550,

    Brian Merrick DRE # 01204107 310-383-4336,

    Coldwell Banker Realty

    Source: CLAW,MLS#: 26864683MLS Logo

      Facts & features

      Interior

      Bedrooms & bathrooms
      • Bedrooms: 5
      • Bathrooms: 3
      • Full bathrooms: 2
      • 3/4 bathrooms: 1
      Rooms
      • Room types: Breakfast Area, Entry, Living Room, Patio Open, Dining Area, Pantry
      Bathroom
      • Features: Tile, Shower and Tub
      Kitchen
      • Features: Tile Counters, Pantry
      Heating
      • Central, Forced Air
      Cooling
      • Air Conditioning, Central Air, Zoned
      Appliances
      • Included: Free Standing Gas, Range, Dishwasher, Disposal, Refrigerator, Range/Oven, MultiTank Water Heater, Gas Water Heater
      • Laundry: Other, Outside
      Features
      • Open Floorplan, Living Room Deck Attached, Beamed Ceilings, Dining Area
      • Flooring: Mixed, Hardwood, Stone Tile, Tile, Carpet
      • Doors: Sliding Doors
      • Number of fireplaces: 2
      • Fireplace features: Living Room, Wood Burning
      Interior area
      • Total structure area: 2,984
      • Total interior livable area: 2,984 sqft

      Property

      Parking
      • Total spaces: 5
      • Parking features: Driveway, Converted Garage, Attached, Garage - 2 Car, Carport
      • Attached garage spaces: 2
      • Carport spaces: 1
      • Covered spaces: 3
      • Uncovered spaces: 2
      Accessibility
      • Accessibility features: None
      Features
      • Levels: Two
      • Stories: 2
      • Entry location: Top Level
      • Patio & porch: Deck, Living Room Deck Attached, Wood
      • Exterior features: Balcony
      • Pool features: None
      • Spa features: None
      • Fencing: Partial,Fenced
      • Has view: Yes
      • View description: Trees/Woods
      Lot
      • Size: 7,666 Square Feet
      • Features: Single Lot, Lot-Level/Flat
      Details
      • Additional structures: None
      • Parcel number: 4470002033
      • Zoning: LCR210000*
      • Special conditions: Standard
      • Other equipment: Cable, Network Wire

      Construction

      Type & style
      • Home type: SingleFamily
      • Architectural style: Mid-Century
      • Property subtype: Residential, Single Family Residence
      Materials
      • Drywall Walls
      • Roof: Rock,Rolled/Hot Mop
      Condition
      • Year built: 1970

      Utilities & green energy

      • Sewer: Septic Tank, Shared Septic
      • Water: District, Public
      • Utilities for property: Sewer Connected, Cable Available

      Community & HOA

      Community
      • Security: Smoke Detector(s), Fire Rated Drywall
      HOA
      • Has HOA: No
      Location
      • Region: Malibu

      Financial & listing details

      • Price per square foot: $754/sqft
      • Tax assessed value: $555,131
      • Annual tax amount: $8,134
      • Date on market: 8/2/2026
      • Road surface type: Paved, Asphalt

        Estimated market value

        $2,160,800

        $2.05M - $2.27M

        $6,436/mo

        Price history

        DateEventPrice
        8/2/2026Listed for sale$2,250,000$754/sqft
        Source: CLAW #26864683 Report a problem

        Public tax history

        YearProperty taxesTax assessment
        2025$8,134 +10.6%$555,131 +2%
        2024$7,352 +2.5%$544,247 +2%
        2023$7,175 +2.1%$533,576 +2%
        2022$7,029 +2.8%$523,115 +2%
        2021$6,839 +0.6%$512,858 +1%
        2020$6,797 $507,601 +2%
        2019$6,797 +8.2%$497,649 +2%
        2018$6,284 $487,892 +2%
        2017$6,284 +0.6%$478,326 +2%
        2016$6,246 +3.8%$468,948 +1.5%
        2015$6,017 +2.5%$461,905 +2%
        2014$5,872 $452,858 +2.5%
        2012-- $441,974 +2%
        2011-- $433,309 +0.8%
        2010-- $430,072 -0.2%
        2009-- $431,095 +2%
        2008-- $422,643 +2%
        2007-- $414,357 +2%
        2006-- $406,233
        2005-- $406,233 +4%
        2004-- $390,459 +1.9%
        2003-- $383,304 +2%
        2002-- $375,789 +4%
        2000-- $361,199
        Find assessor info on the county website

        Monthly payment

        Est. payment

        Payment breakdown

        Explore the cost of this home by adjusting the details. Changes won't be saved.
        All calculations are estimates and provided by Zillow, Inc. for informational purposes only. Actual amounts may vary.
        HOA fees may include property taxes on listings classified as Co-Ops. Contact the listing agent and/or owner for fee details.
        Mortgage interest rates are dependent on a number of factors, including credit score, down payment, and repayment length. Interest rate data provided by Zillow Group Marketplace, Inc. as of 1/1/1970 from various mortgage lenders with which we have lead or other similar arrangements; the Estimated Payment is an average of those rates.
        See how much you could borrow to make a competitive offer.

        Climate risks

        Neighborhood: 90265

        Getting around

        17 / 100
        Car-Dependent
        14 / 100
        Somewhat Bikeable

        Nearby schools

        GreatSchools rating

        A local agent can set up tours, give advice and negotiate with sellers.

        Browse local experts

        Similar homes

            • Local buyer's agents are ready to help