Skip main navigation
Sold for $595,300
  • $595,300

    31257 Chambers Lane, Conifer, CO 80433

    4beds
    1,978sqft
    Single Family Residence
    Built in 1983
    0.53 Acres Lot
    $570,700 Zestimate®
    $301/sqft
    $3,440 Estimated rent

    Home value

    $570,700

    Estimated sales range

    Not available

    $3,440/mo

    Zestimate® history
    Loading
    Loading...

    Owner options

    List your home for rent

    $3,440/mo

    Rent Zestimate®

    Find your next renter with Zillow Rental Manager. Plus, with online applications, you can quickly screen prospective tenants – for free.

    Learn more

    $3,440/mo

    Rent Zestimate®

    Refinance and save

    $3,436/mo

    Est. payment

    Refinancing to a lower rate could help reduce your monthly payments and save thousands over the life of the loan.

    See today's rates

    $3,436/mo

    Est. payment

    Explore your selling options

    Work with a Zillow partner agent

    Leverage their expertise and Zillow's premium Showcase listings to get your home seen by more buyers.

    Get started

    List with your own agent

    Get your home in front of millions of buyers by listing it on Zillow.

    Learn how to do it

    Sell it yourself

    Take full control of how buyers see your home on Zillow by listing For Sale by Owner (FSBO).

    List your home

    What's special

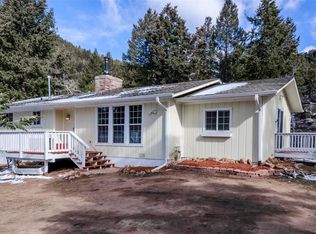
    New roof(03/2024)! New interior painting(06/2024)! Newly painted deck(08/2024)! This clutter-free mountain home includes abundant storage in the attic, as well as adjacent to the primary bedroom, will ensure that your home remains well organized. Nestled in a peaceful cul-de-sac neighborhood, great location(Kings Valley Subdivision) that allows you embrace the tranquility of mountain life and enjoy the convenience public water/sewer system at the same time. Step inside to discover a warm and perfect blend of rustic charm and refined elegance. The kitchen is fully equipped for your culinary adventures and includes plenty of cabinet space, and a bay window that floods the space with natural light. From there the open floor layout seamlessly flows into the dining & living room areas. The upper level boasts three bedrooms. The primary bedroom also has a large bay window that frames the views of snow-capped peaks and star-filled skies at night. The lower level also has an additional bedroom that can be used as an office. The family/media room provides a cozy and warm space where family members can spend quality time together in front of a fireplace. Outside, you’ll find a haven for enjoying the local wildlife, adventure and serenity. A large deck provides relaxation at the end of a long day, or it’s the perfect setting to entertain family and friends on. A smaller deck that is nestled among the natural rocks formations that add to your outdoor ambiance. You’ll also be happy to discover a workshop for your DIY projects. The home is conveniently located 3 minutes to Hwy 285. Easy access to a Maverick gas station and a local tasty bakery. If you are looking to find a mountain retreat that offers the perfect balance of seclusion and accessibility, easy convenience to shopping, while being surrounded by outdoor activities, this may be the perfect home for you!

    Zillow last checked:

    Listing updated:

    Listed by:

    Jing Vesey kathyjing.realtor@gmail.com,

    HomeSmart

    Bought with:

    K.C. Golfinopoulos, 100089490

    Mountain Comm Rlty & Development

    Source: REcolorado as distributed by MLS GRID,MLS#: 3624480MLS Logo

    Facts & features

    Interior

    Bedrooms & bathrooms
    • Bedrooms: 4
    • Bathrooms: 2
    • Full bathrooms: 1
    • 3/4 bathrooms: 1
    Bedroom
    • Level: Lower
    • Area: 96.51 Square Feet
    • Dimensions: 8.11 x 11.9
    Bedroom
    • Level: Upper
    • Area: 154.98 Square Feet
    • Dimensions: 12.6 x 12.3
    Bedroom
    • Level: Upper
    • Area: 135.16 Square Feet
    • Dimensions: 10.9 x 12.4
    Bedroom
    • Level: Upper
    • Area: 109 Square Feet
    • Dimensions: 10.9 x 10
    Bathroom
    • Level: Upper
    • Area: 43.99 Square Feet
    • Dimensions: 8.3 x 5.3
    Bathroom
    • Level: Upper
    • Area: 39.27 Square Feet
    • Dimensions: 7.7 x 5.1
    Dining room
    • Level: Main
    • Area: 102.06 Square Feet
    • Dimensions: 12.6 x 8.1
    Family room
    • Level: Lower
    • Area: 657.93 Square Feet
    • Dimensions: 24.1 x 27.3
    Kitchen
    • Level: Main
    • Area: 127.39 Square Feet
    • Dimensions: 12.6 x 10.11
    Laundry
    • Level: Lower
    Living room
    • Level: Main
    • Area: 190.96 Square Feet
    • Dimensions: 12.4 x 15.4
    Utility room
    • Level: Lower
    Workshop
    • Level: Main
    • Area: 114.66 Square Feet
    • Dimensions: 12.6 x 9.1
    Heating
    • Electric, Propane
    Cooling
    • None
    Appliances
    • Included: Cooktop, Dishwasher, Disposal, Dryer, Gas Water Heater, Microwave, Refrigerator, Self Cleaning Oven, Washer
    • Laundry: Laundry Closet
    Features
    • Ceiling Fan(s), High Ceilings, High Speed Internet, Pantry, Walk-In Closet(s)
    • Flooring: Carpet, Tile, Wood
    • Windows: Bay Window(s), Double Pane Windows
    • Basement: Crawl Space
    • Number of fireplaces: 1
    • Fireplace features: Family Room, Gas
    Interior area
    • Total structure area: 1,978
    • Total interior livable area: 1,978 sqft
    • Finished area above ground: 1,978
    • Finished area below ground: 0

    Property

    Parking
    • Total spaces: 4
    • Details: Off Street Spaces: 4
    Features
    • Levels: Multi/Split
    • Patio & porch: Deck, Front Porch
    • Exterior features: Private Yard
    • Fencing: None
    • Has view: Yes
    • View description: Mountain(s)
    Lot
    • Size: 0.53 Acres
    • Features: Foothills, Many Trees, Mountainous, Rolling Slope
    • Residential vegetation: Aspen, Grassed, Mixed, Wooded
    Details
    • Parcel number: 084017
    • Zoning: MR-1
    • Special conditions: Standard

    Construction

    Type & style
    • Home type: SingleFamily
    • Architectural style: Mountain Contemporary
    • Property subtype: Single Family Residence
    Materials
    • Frame, Wood Siding
    Condition
    • Year built: 1983
    Details
    • Warranty included: Yes

    Utilities & green energy

    • Electric: 220 Volts
    • Sewer: Public Sewer
    • Water: Public
    • Utilities for property: Cable Available, Internet Access (Wired), Phone Available

    Community & neighborhood

    Security
    • Security features: Carbon Monoxide Detector(s), Smoke Detector(s)
    Location
    • Region: Conifer
    • Subdivision: Kings Valley Custom Resort Dev Flg #2

    Other

    Other facts
    • Listing terms: Cash,Conventional,FHA,VA Loan
    • Ownership: Individual
    • Road surface type: Dirt

    Price history

    DateEventPrice
    2/13/2025Sold$595,300-3.2%$301/sqft
    Source: REcolorado as distributed by MLS GRID #3624480 Report a problem
    1/15/2025Pending sale$615,000$311/sqft
    Source: REcolorado as distributed by MLS GRID #3624480 Report a problem
    11/15/2024Price change$615,000-1.6%$311/sqft
    Source: REcolorado as distributed by MLS GRID #3624480 Report a problem
    8/17/2024Price change$625,000-3.7%$316/sqft
    Source: REcolorado as distributed by MLS GRID #3624480 Report a problem
    8/6/2024Price change$649,000-4.4%$328/sqft
    Source: REcolorado as distributed by MLS GRID #3624480 Report a problem
    7/23/2024Listed for sale$679,000+257.6%$343/sqft
    Source: REcolorado as distributed by MLS GRID #3624480 Report a problem
    7/19/1999Sold$189,900+60.9%$96/sqft
    Source: Public Record Report a problem
    10/16/1996Sold$118,000$60/sqft
    Source: Public Record Report a problem

    Public tax history

    YearProperty taxesTax assessment
    2025$3,569 +6%$34,674 -1.5%
    2024$3,367 +4.3%$35,218
    2023$3,226 -2.3%$35,218 +15.4%
    2022$3,303 +21.3%$30,505 -2.8%
    2021$2,724 $31,383 +23.4%
    2020$2,724 +1.3%$25,436
    2019$2,689 +11.8%$25,436 +11.5%
    2018$2,406 $22,806
    2017$2,406 +1.3%$22,806 -0.4%
    2016$2,376 $22,888
    2015$2,376 +47.2%$22,888 +57.2%
    2014$1,614 -20.5%$14,561
    2013$2,030 +12.1%$14,561 -25%
    2012$1,810 -4.8%$19,406
    2011$1,902 +8.9%$19,406 -2.7%
    2010$1,746 -1%$19,950
    2009$1,765 +0.5%$19,950 -0.3%
    2008$1,757 +0.1%$20,020
    2007$1,755 +1%$20,020 +2.2%
    2006$1,737 -6.1%$19,590 +2.5%
    2005$1,850 +7.8%$19,120
    2004$1,716 -1.8%$19,120
    2003$1,748 +2.7%$19,120 +0.2%
    2002$1,702 -0.4%$19,080 +16.5%
    2001$1,709 -6.3%$16,380
    2000$1,823 $16,380

    Find assessor info on the county website

    Neighborhood: 80433

    Nearby schools

    GreatSchools rating
    Schools provided by the listing agent
    • Elementary: Elk Creek
    • Middle: West Jefferson
    • High: Conifer
    • District: Jefferson County R-1

    Source: REcolorado as distributed by MLS GRID. This data may not be complete. We recommend contacting the local school district to confirm school assignments for this home.

    Get a cash offer in 3 minutes
    Find out how much your home could sell for in as little as 3 minutes with a no-obligation cash offer.
    Estimated market value
    $570,700
    Get a cash offer in 3 minutes
    Find out how much your home could sell for in as little as 3 minutes with a no-obligation cash offer.
    Estimated market value
    $570,700