Looking for that wine country estate yet want to be close to everything? Then this the one! Located in the highly desirable Santiago Estates area of Temecula, this modern, Tuscan inspired Italian Villa checks all the boxes. As you drive through the private gated entry onto the beautiful paver stone driveway you'll realize you have arrived. The grounds are meticulously manicured with sweeping mountain and city light views in all directions. Inside the seller has recently invested approximately $200,000 starting with the French oak, large plank hardwood floors flowing seamlessly throughout the home. Professional designers curated Restoration Hardware lighting adding to that modern Tuscany feel. The dramatic sunken living room and formal dining room with French doors opening to the patio offer spectacular views of both the back yard amenities and mountains in the distance. The chef's dream kitchen features top of the line Viking appliances including 6 burner cooktop with pot filler, double oven and built in refrigerator. A large island with prep sink overlooks the great room with an oversize picture window highlighting the outdoor kitchen area and more mountain views. The recently added, high end multi zone Sonos sound system can be controlled via your smartphone or tablet. Off the kitchen is a wine room with plenty of storage for all of your private label wine you can make with the 1400 vines of Syrah grapes from your very own vineyard. The separate owner's wing has an office/den with a fireplace and a generous primary suite with huge walk-in closet, spa like bathroom, jetted tub and walk-in shower. On the opposite side of the home are 2 additional bedrooms both ensuite with their own private baths, a huge laundry room and exercise/mud room off the garage. The 2nd floor offers a private guest suite with ensuite bedroom and it's big enough to add a kitchenette if desired. This would also make a great teen room or game room. The back yard is an entertainer dream! An outdoor kitchen with seating for at least 12, lots of covered entertaining space, sparkling pool & spa, putting green, sport court, sunken fire pit with built in seating, storage shed, chicken coop and family fruit orchard round out this vineyard property. There is also a photovoltaic solar system that covers most of your electrical needs. This is undoubtably the most spectacular property on the Temecula market at this price. Call us today and we'll get you in to take a look!
Sold for $2,500,000
Listed by: KW Temecula • Jeffrey Bast • Contact: 951-264-8360
Bought with: Alta Realty Group CA, Inc
$2,500,000
31259 Sierra Bonita, Temecula, CA 92592
4beds
4,609sqft
Single Family Residence
Built in 2014
5.71 Acres Lot
$2,610,800 Zestimate®
$542/sqft
$7,391 Estimated rent
Home value
$2,610,800
$2.43M - $2.82M
$7,391/mo
Zestimate® history
Owner options
List your home for rent
$7,391/mo
Rent Zestimate®
Find your next renter with Zillow Rental Manager. Plus, with online applications, you can quickly screen prospective tenants – for free.
$7,391/mo
Rent Zestimate®
Refinance and save
$15,855/mo
Est. payment
Refinancing to a lower rate could help reduce your monthly payments and save thousands over the life of the loan.
$15,855/mo
Est. payment
Explore your selling options
Work with a Zillow partner agent
Leverage their expertise and Zillow's premium Showcase listings to get your home seen by more buyers.
Get startedList with your own agent
Get your home in front of millions of buyers by listing it on Zillow.
Learn how to do itSell it yourself
Take full control of how buyers see your home on Zillow by listing For Sale by Owner (FSBO).
List your homeWhat's special
Sparkling poolPrivate gated entryWine roomFrench oakSunken fire pitOutdoor kitchenStorage shed
Zillow last checked:
Listing updated:
Listed by:
Jeffrey Bast DRE #01291224 951-264-8360,
KW Temecula,
Stephanie Bast DRE #01878816 951-264-8387,
KW Temecula
Bought with:
Keith Powers, DRE #01940642
Alta Realty Group CA, Inc
Source: CRMLS,MLS#: SW23206890 Originating MLS: California Regional MLS
Originating MLS: California Regional MLSFacts & features
Interior
Bedrooms & bathrooms
- Bedrooms: 4
- Bathrooms: 5
- Full bathrooms: 5
- Main level bathrooms: 4
- Main level bedrooms: 3
Rooms
- Room types: Bonus Room, Bedroom, Den, Exercise Room, Game Room, Great Room, Kitchen, Laundry, Living Room, Primary Bedroom, Office, Other, Pantry, Wine Cellar, Dining Room
Primary bedroom
- Features: Main Level Primary
Bedroom
- Features: Bedroom on Main Level
Bathroom
- Features: Bathtub, Dual Sinks, Granite Counters, Jetted Tub, Separate Shower, Vanity, Walk-In Shower
Kitchen
- Features: Granite Counters, Kitchen Island, Kitchen/Family Room Combo, Walk-In Pantry
Heating
- Central
Cooling
- Central Air
Appliances
- Included: 6 Burner Stove, Dishwasher, Disposal, Microwave, Refrigerator, Self Cleaning Oven, Tankless Water Heater, Vented Exhaust Fan, Water To Refrigerator, Water Heater
- Laundry: Laundry Room
Features
- Beamed Ceilings, Breakfast Bar, Built-in Features, Breakfast Area, Separate/Formal Dining Room, Granite Counters, High Ceilings, In-Law Floorplan, Pantry, Recessed Lighting, Sunken Living Room, Wired for Sound, Bedroom on Main Level, Main Level Primary, Primary Suite, Walk-In Pantry, Wine Cellar, Walk-In Closet(s)
- Flooring: Tile, Wood
- Has fireplace: Yes
- Fireplace features: Den, Gas, Great Room, Living Room
- Common walls with other units/homes: No Common Walls
Interior area
- Total interior livable area: 4,609 sqft
Property
Parking
- Total spaces: 3
- Parking features: Circular Driveway, Door-Multi, Direct Access, Driveway, Garage, RV Access/Parking
- Attached garage spaces: 3
Features
- Levels: Two
- Stories: 2
- Entry location: Front Ground level
- Patio & porch: Covered
- Exterior features: Barbecue, Lighting, Brick Driveway, Sport Court
- Has private pool: Yes
- Pool features: In Ground, Private
- Has spa: Yes
- Spa features: In Ground, Private
- Fencing: Split Rail
- Has view: Yes
- View description: City Lights, Hills, Mountain(s), Vineyard
Lot
- Size: 5.71 Acres
- Features: Cul-De-Sac, Lot Over 40000 Sqft, Landscaped, Sprinkler System
Details
- Additional structures: Shed(s)
- Parcel number: 945110005
- Special conditions: Standard
- Horse amenities: Riding Trail
Construction
Type & style
- Home type: SingleFamily
- Architectural style: Mediterranean
- Property subtype: Single Family Residence
Materials
- Stucco
- Foundation: Slab
- Roof: Tile
Condition
- Turnkey
- New construction: No
- Year built: 2014
Utilities & green energy
- Electric: Photovoltaics on Grid, Photovoltaics Seller Owned
- Sewer: Septic Tank
- Water: Public
- Utilities for property: Cable Connected, Electricity Connected, Propane, Phone Connected, Water Connected
Green energy
- Energy generation: Solar
Community & HOA
Community
- Features: Horse Trails, Suburban
- Security: Prewired, Security System, Carbon Monoxide Detector(s), Security Gate, Smoke Detector(s)
Location
- Region: Temecula
Financial & listing details
- Price per square foot: $542/sqft
- Tax assessed value: $2,550,000
- Annual tax amount: $28,958
- Date on market: 11/8/2023
- Cumulative days on market: 32 days
- Listing terms: Cash to New Loan,Conventional
- Road surface type: Paved
Price history
| Date | Event | Price |
|---|---|---|
| 12/29/2023 | Sold | $2,500,000-7.4%$542/sqft |
Source:  CRMLS #SW23206890 Report a problem CRMLS #SW23206890 Report a problem | ||
| 12/18/2023 | Contingent | $2,699,000$586/sqft |
Source: CRMLS #SW23206890 Report a problem | ||
| 11/9/2023 | Listed for sale | $2,699,000+10.2%$586/sqft |
Source: CRMLS #SW23206890 Report a problem | ||
| 3/23/2023 | Sold | $2,450,000-1.6%$532/sqft |
Source: Public Record Report a problem | ||
| 2/22/2023 | Pending sale | $2,490,000$540/sqft |
Source: CRMLS #PW22195126 Report a problem | ||
| 2/6/2023 | Listed for sale | $2,490,000+1283.3%$540/sqft |
Source: CRMLS #PW22195126 Report a problem | ||
| 8/9/2011 | Sold | $180,000-47.8%$39/sqft |
Source: Public Record Report a problem | ||
| 1/15/2003 | Sold | $345,000$75/sqft |
Source: Public Record Report a problem | ||
Public tax history
| Year | Property taxes | Tax assessment |
|---|---|---|
| 2025 | $28,958 +1.6% | $2,550,000 +2% |
| 2024 | $28,511 +118.5% | $2,500,000 +117.6% |
| 2023 | $13,050 +28.4% | $1,148,791 +31.2% |
| 2022 | $10,163 +2.1% | $875,492 +2% |
| 2021 | $9,957 +1.1% | $858,326 +1% |
| 2020 | $9,850 +1.5% | $849,526 +2% |
| 2019 | $9,703 +2% | $832,870 +2% |
| 2018 | $9,515 +1.8% | $816,541 +2% |
| 2017 | $9,344 | $800,531 +5.6% |
| 2016 | $9,344 +28.1% | $758,365 +36.6% |
| 2015 | $7,294 | $555,117 |
Find assessor info on the county website
Neighborhood: 92592
Nearby homes

- $2,414,7005 bd5 ba7k sqft31265 Sierra Bonita, Temecula, CA 92592Off Market
- $1,861,2003 bd5 ba5.2k sqft43140 Avenida De San Pasqual, Temecula, CA 92592Off Market

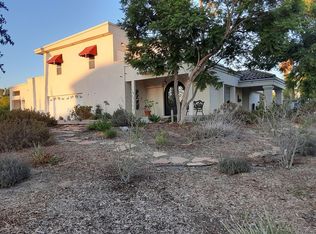
- $1,569,4004 bd4 ba3.2k sqft31249 Sierra Bonita, Temecula, CA 92592Off Market
- $2,338,7005 bd4 ba3.8k sqft31195 Pauba Rd, Temecula, CA 92592Off Market
- $2,115,0004 bd5 ba4k sqft43135 Avenida De San Pasqual, Temecula, CA 92592Sold
- $1,535,6004 bd3 ba3.5k sqft31275 Sierra Bonita, Temecula, CA 92592Off Market
- $1,532,0005 bd6 ba3.5k sqft43225 Avenida De San Pasqual, Temecula, CA 92592Off Market
- $1,474,2005 bd3 ba2.7k sqft43121 Margarita Rd, Temecula, CA 92592Off Market
Nearby schools
GreatSchools rating
- 6/10Vail Elementary SchoolGrades: K-5Distance: 1.3 mi
- 5/10Margarita Middle SchoolGrades: 6-8Distance: 1.6 mi
- 9/10Temecula Valley High SchoolGrades: 9-12Distance: 0.4 mi
Get a cash offer in 3 minutes
Find out how much your home could sell for in as little as 3 minutes with a no-obligation cash offer.
Estimated market value
$2,610,800
Get a cash offer in 3 minutes
Find out how much your home could sell for in as little as 3 minutes with a no-obligation cash offer.
Estimated market value
$2,610,800
- California
- Riverside County
- Temecula
- 92592
- 31259 Sierra Bonita
Nearby cities
Nearby zip codes
Other Temecula Topics
