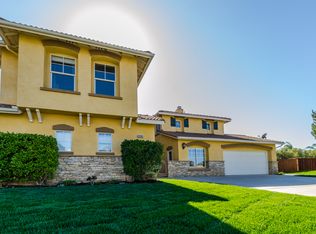
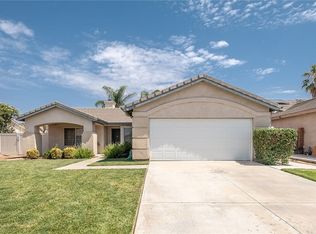
FANTASTIC OPPORTUNITY! TEMECULA SCHOOL DISTRICT! Welcome home to this immaculate, single-level masterpiece featuring 5 bedrooms, 3 bathrooms, and a 3-car garage. This stunning, move-in ready property hits every single mark. Step through the charming, enclosed front courtyard and prepare to be amazed by the incredible layout, boasting a rare 3-bedroom with private full bathroom CASITA setup with elegant French doors that offers unmatched versatility for multi-generational living, guests, private home office or extra income. The heart of the home is a spectacular open-concept kitchen and living area, drenched in gorgeous natural lighting and anchored by stunning travertine flooring. The chef’s kitchen features a massive center island and endless cabinet space, flowing seamlessly into the main living areas and a separate formal dining room, while long, wide hallways and a smart, split-bedroom floor plan ensure absolute privacy for everyone. Unwind in the massive primary suite, complete with a huge walk-in closet, a spa-like bathroom featuring a separate soaking tub and shower, and private doors leading straight to the backyard patio. Packed with premium upgrades, this home offers ultimate peace of mind with a new HVAC system (2023), modern ceiling fans in every bedroom, and a 3-car garage fully equipped with a 220V EV charging port alongside a 3-car driveway for plenty of parking. Outside, secure 6-foot vinyl fencing surrounds low-maintenance landscaping and a large front grass yard where you can enjoy the most incredible sunset views right from your front door. Tucked away in a quiet, safe, and friendly cul-de-sac where kids can safely bike and play, this home combines peaceful suburban living with ultimate convenience. You will love the incredibly low HOA fees while being just minutes away from top-rated Temecula schools, Costco, EOS Fitness, Stater Bros., excellent dining, and just 10 minutes from the bustling Clinton Keith shopping center. This is the win-win-win you’ve been praying for—don't wait, schedule your private tour today! Professional video and pics to come.
11 days
|
739
|
41
|
Zillow last checked:
Listing updated:
Listed by:
Tiffany WilliamsDRE #02007222951-970-3246,
Williams Realty Group, Inc.
Source: CRMLS,MLS#: SW26148039Originating MLS: California Regional MLS
Facts & features
Interior
Bedrooms & bathrooms
Bedrooms: 5
Bathrooms: 3
Full bathrooms: 3
Main level bathrooms: 2
Main level bedrooms: 3
Rooms
Room types: Family Room, Kitchen, Laundry, Living Room, Primary Bathroom, Primary Bedroom, Other, Dining Room
Primary bedroom
Features: Primary Suite
Bathroom
Features: Bathroom Exhaust Fan
Kitchen
Features: Kitchen Island, Kitchen/Family Room Combo
Explore the cost of this home by adjusting the details. Changes won't be saved.
Principal & interest
$1,547
Mortgage insurance
$0
Property taxes
$170
Home insurance
$105
HOA fees
$0
Utilities
Not included
All calculations are estimates and provided by Zillow, Inc. for informational purposes only. Actual amounts may vary.
HOA fees may include property taxes on listings classified as Co-Ops. Contact the listing agent and/or owner for fee details.
Mortgage interest rates are dependent on a number of factors, including credit score, down payment, and repayment length. Interest rate data provided by Zillow Group Marketplace, Inc. as of 1/1/1970 from various mortgage lenders with which we have lead or other similar arrangements; the Estimated Payment is an average of those rates.
See how much you could borrow to make a competitive offer.