Nestled in Hidden Forest, a name that perfectly captures its essence, this development is a true wooded gem. Come discover why Sellers chose to build here....
When you do, be prepared to step into 4,000 square feet where spaciousness and brightness welcome every visitor. This home masterfully balances warmth with a homey atmosphere making it a place that immediately feels like home. Main floor boasts a formal dining room, office, sunroom, and a two-story great room, along with all the other essential spaces...
Home has a comprehensive list of upgrades and features—so extensive that we've attached a detailed list for your convenience.
Not just a residence; it's an opportunity to live in a space where every detail has been carefully considered, offering comfort and luxury.
One of the first builds in this prestigious neighborhood, it sits on a lot that you must walk to fully appreciate, aerial tour gives you some sense of this. The layout is incredibly versatile, accommodating up to five bedrooms, with numerous gathering space that cater to a variety of lifestyles. Whether you’re hosting lively get-togethers or seeking tranquil moments, both the indoor and outdoor spaces are designed to elevate your living experience.
The home is crafted with a flair for design, using light, space, and a rich variety of wood species such as Walnut, Hackberry, and Honey Locust. These materials combine to create a unique aesthetic that must be experienced in person to truly appreciate. The downstairs continues this theme, offering versatile spaces that can be customized to fit any need.
Outside, the property features a private deck, two patios, and an oversized garden space, perfect for relaxation and entertaining. Your own small wetland area adds a touch of natural beauty, providing a serene backdrop and ample room to roam. Practical luxury abounds with in-floor heating, a Spancrete garage, a heated driveway, a backup generator, and even your own orchard. These extras, along with countless other thoughtful touches, make this home a true standout. Come and see for yourself; this home has so much to offer and is ready to welcome you.
5 BEDROOMS ARE AN EASY OPTION!!! ALSO, BE CERTAIN TO TAKE A LOOK AT THE HUGE/FENCED GARDEN BOASTING ALL SORTS OF GOODIES INCLUDING RASBERRIES, BLUE BERRIES, AND RHUBARB!!! Apple, pear, peach, and even a cherry tree too....
Closed
$850,000
3126 137th Ave NE, Ham Lake, MN 55304
4beds
4,202sqft
Single Family
Built in 2006
4.16 Acres Lot
$857,000 Zestimate®
$202/sqft
$3,248 Estimated rent
Home value
$857,000
$788,000 - $934,000
$3,248/mo
Zestimate® history
Owner options
List your home for rent
$3,248/mo
Rent Zestimate®
Find your next renter with Zillow Rental Manager. Plus, with online applications, you can quickly screen prospective tenants – for free.
$3,248/mo
Rent Zestimate®
Refinance and save
$5,320/mo
Est. payment
Refinancing to a lower rate could help reduce your monthly payments and save thousands over the life of the loan.
$5,320/mo
Est. payment
Explore your selling options
Work with a Zillow partner agent
Leverage their expertise and Zillow's premium Showcase listings to get your home seen by more buyers.
Get startedList with your own agent
Get your home in front of millions of buyers by listing it on Zillow.
Learn how to do itSell it yourself
Take full control of how buyers see your home on Zillow by listing For Sale by Owner (FSBO).
List your homeWhat's special
Zillow last checked:
Listing updated:
Listed by:
Todd Stenvig 612-701-5313,
RE/MAX Results
Bought with:
AP Group, Andrew Polski
RE/MAX Advantage Plus
Source: NorthstarMLS as distributed by MLS GRID,MLS#: 6679928
Facts & features
Interior
Bedrooms & bathrooms
- Bedrooms: 4
- Bathrooms: 3
- Full bathrooms: 2
- 3/4 bathrooms: 1
Bedroom
- Level: Main
- Area: 224 Square Feet
- Dimensions: 16x14
Bedroom 2
- Level: Main
- Area: 169 Square Feet
- Dimensions: 13x13
Bedroom 3
- Level: Basement
- Area: 187 Square Feet
- Dimensions: 17x11
Bedroom 4
- Level: Basement
- Area: 180 Square Feet
- Dimensions: 15x12
Deck
- Level: Main
- Area: 416 Square Feet
- Dimensions: 26x16
Dining room
- Level: Main
- Area: 180 Square Feet
- Dimensions: 15x12
Family room
- Level: Basement
- Area: 672 Square Feet
- Dimensions: 28x24
Foyer
- Level: Main
- Area: 81 Square Feet
- Dimensions: 9x9
Great room
- Level: Main
- Area: 408 Square Feet
- Dimensions: 24x17
Kitchen
- Level: Main
- Area: 210 Square Feet
- Dimensions: 15x14
Office
- Level: Main
- Area: 132 Square Feet
- Dimensions: 12x11
Patio
- Level: Lower
- Area: 360 Square Feet
- Dimensions: 30x12
Recreation room
- Level: Basement
- Area: 336 Square Feet
- Dimensions: 24x14
Sun room
- Level: Main
- Area: 196 Square Feet
- Dimensions: 14x14
Workshop
- Level: Lower
- Area: 1012 Square Feet
- Dimensions: 44x23
Heating
- Forced Air, In-Floor Heating, Zoned
Cooling
- Central Air
Appliances
- Included: Air-To-Air Exchanger, Cooktop, Dishwasher, Double Oven, Dryer, Exhaust Fan, Humidifier, Gas Water Heater, Water Filtration System, Microwave, Other, Refrigerator, Wall Oven, Washer, Water Softener Owned
- Laundry: Gas Dryer Hookup, Laundry Room, Main Level, Sink
Features
- Basement: Daylight,Drain Tiled,8 ft+ Pour,Finished,Concrete,Storage Space,Sump Pump,Tile Shower,Walk-Out Access
- Number of fireplaces: 1
- Fireplace features: Family Room, Gas, Living Room, Stone
Interior area
- Total structure area: 4,548
- Total interior livable area: 4,202 sqft
- Finished area above ground: 2,372
- Finished area below ground: 1,830
Property
Parking
- Total spaces: 7
- Parking features: Attached, Asphalt, Concrete, Electric, Garage Door Opener, Insulated Garage, Multiple Garages, RV Access/Parking, Storage, Underground
- Attached garage spaces: 7
- Has uncovered spaces: Yes
- Details: Garage Dimensions (44x24), Garage Door Height (7), Garage Door Width (16)
Accessibility
- Accessibility features: Other
Features
- Levels: One
- Stories: 1
- Patio & porch: Covered, Deck, Patio
- Fencing: Other
Lot
- Size: 4.16 Acres
- Dimensions: 51 x 246 x 226 x 589 x 381 x 127 x 161
- Features: Irregular Lot, Tree Coverage - Medium
- Topography: Level
Details
- Foundation area: 2176
- Parcel number: 343223420003
- Zoning description: Residential-Single Family
- Wooded area: 43560
Construction
Type & style
- Home type: SingleFamily
- Property subtype: Single Family
Materials
- Concrete, Frame
- Roof: Architectural Shingle,Asphalt,Pitched
Condition
- New construction: No
- Year built: 2006
Utilities & green energy
- Electric: Circuit Breakers, 200+ Amp Service, Other, Power Company: Connexus Energy
- Gas: Natural Gas, Other
- Sewer: Septic System Compliant - Yes
- Water: Well
- Utilities for property: Underground Utilities
Community & HOA
Community
- Subdivision: Hidden Forest West 2nd
HOA
- Has HOA: No
Location
- Region: Ham Lake
Financial & listing details
- Price per square foot: $202/sqft
- Tax assessed value: $812,900
- Annual tax amount: $7,344
- Date on market: 3/6/2025
- Cumulative days on market: 253 days
- Road surface type: Paved
Price history
| Date | Event | Price |
|---|---|---|
| 7/18/2025 | Sold | $850,000-2.9%$202/sqft |
Source:  NorthstarMLS as distributed by MLS GRID #6679928 Report a problem NorthstarMLS as distributed by MLS GRID #6679928 Report a problem | ||
| 7/12/2025 | Pending sale | $875,000$208/sqft |
Source: NorthstarMLS as distributed by MLS GRID #6679928 Report a problem | ||
| 6/19/2025 | Price change | $875,000-1.7%$208/sqft |
Source: NorthstarMLS as distributed by MLS GRID #6679928 Report a problem | ||
| 6/12/2025 | Price change | $890,000-1.1%$212/sqft |
Source: NorthstarMLS as distributed by MLS GRID #6679928 Report a problem | ||
| 5/15/2025 | Price change | $899,900-5.3%$214/sqft |
Source: NorthstarMLS as distributed by MLS GRID #6679928 Report a problem | ||
| 4/16/2025 | Price change | $950,000-2.6%$226/sqft |
Source: NorthstarMLS as distributed by MLS GRID #6679928 Report a problem | ||
| 3/20/2025 | Listed for sale | $975,000-9.3%$232/sqft |
Source: NorthstarMLS as distributed by MLS GRID #6679928 Report a problem | ||
| 11/20/2024 | Listing removed | $1,075,000$256/sqft |
Source: NorthstarMLS as distributed by MLS GRID #6580306 Report a problem | ||
| 11/3/2024 | Price change | $1,075,000-1.4%$256/sqft |
Source: NorthstarMLS as distributed by MLS GRID #6580306 Report a problem | ||
| 10/2/2024 | Price change | $1,090,000-0.9%$259/sqft |
Source: NorthstarMLS as distributed by MLS GRID #6580306 Report a problem | ||
| 8/15/2024 | Listed for sale | $1,100,000+45.6%$262/sqft |
Source: NorthstarMLS as distributed by MLS GRID #6580306 Report a problem | ||
| 2/20/2007 | Sold | $755,340$180/sqft |
Source: Public Record Report a problem | ||
Public tax history
| Year | Property taxes | Tax assessment |
|---|---|---|
| 2025 | $7,479 +1.8% | $812,900 +2.8% |
| 2024 | $7,344 +11.4% | $791,100 -2.8% |
| 2023 | $6,591 +5.3% | $814,000 +9.3% |
| 2022 | $6,258 +3.8% | $744,600 +16.9% |
| 2021 | $6,028 -9.8% | $636,800 +0.9% |
| 2019 | $6,683 +1.3% | $631,200 +4.4% |
| 2018 | $6,595 +3.5% | $604,600 +7% |
| 2017 | $6,375 +2.7% | $564,900 +5.6% |
| 2016 | $6,205 -1.1% | $534,800 |
| 2015 | $6,272 +4.5% | $534,800 +8.3% |
| 2014 | $6,001 +11.1% | $493,800 |
| 2013 | $5,403 -8.7% | -- |
| 2012 | $5,917 -15.6% | -- |
| 2011 | $7,014 -3% | -- |
| 2010 | $7,233 +63% | -- |
| 2008 | $4,439 +167.7% | -- |
| 2007 | $1,658 +56.2% | -- |
| 2006 | $1,062 +114.1% | -- |
| 2005 | $496 +1078.6% | -- |
| 2004 | $42 | -- |
Find assessor info on the county website
Neighborhood: 55304
Nearby homes
- $888,7004 bd3 ba2.3k sqft3118 137th Ave NE, Ham Lake, MN 55304Off Market
- $688,8005 bd4 ba3.7k sqft3129 137th Ave NE, Ham Lake, MN 55304Off Market
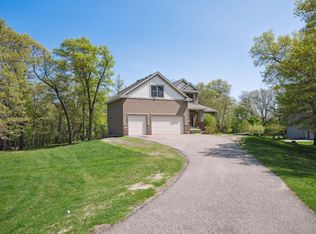
- $995,5005 bd5 ba5.9k sqft3102 137th Ave NE, Ham Lake, MN 55304Off Market

- $884,9005 bd3 ba3.9k sqft3121 137th Ave NE, Ham Lake, MN 55304Off Market
- $788,1005 bd2 ba4.6k sqft3055 137th Ave NE, Ham Lake, MN 55304Off Market
- $763,2004 bd2 ba3.1k sqft13637 Guadalcanal St NE, Ham Lake, MN 55304Off Market
- $778,2003 bd2 ba3.9k sqft13551 Guadalcanal St NE, Ham Lake, MN 55304Off Market
- $218,800-- bd-- ba-- sqft3151 134th Ave NE, Ham Lake, MN 55304Off Market
Nearby schools
GreatSchools rating
- 10/10McKinley Elementary SchoolGrades: K-5Distance: 3.7 mi
- 7/10Roosevelt Middle SchoolGrades: 6-8Distance: 3.4 mi
- 7/10Blaine Senior High SchoolGrades: 9-12Distance: 3.8 mi
Get a cash offer in 3 minutes
Find out how much your home could sell for in as little as 3 minutes with a no-obligation cash offer.
Estimated market value
$857,000
Get a cash offer in 3 minutes
Find out how much your home could sell for in as little as 3 minutes with a no-obligation cash offer.
Estimated market value
$857,000
- Minnesota
- Anoka County
- Ham Lake
- 55304
- 3126 137th Ave NE