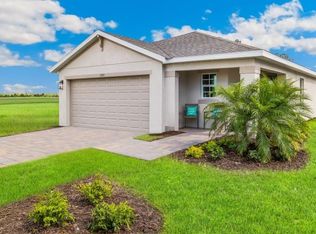
Welcome to the Archer II, a single-story home. This NEW home offers 3 bedrooms, 2 bathrooms, and an open-concept kitchen, dining, and great room leading to a brick paver patio. The primary master suite includes a walk-in closet and private bath with walk-in shower, while the other two bedrooms share a second bathroom. Other features include a laundry room, with washer and dryer hook up, Ceramic tile 6”x 24” plank flooring throughout and the latest in Smart Home technology. Plus, this property also offers Impact resistance windows and doors, to protect you from hurricane winds. Your homesite comes fully sodded with automatic sprinkler system. Enjoy your all-New Home warranties. These homes move quickly, so don’t miss out!
Pending
Price cut: $3K (8/8)
$299,999
3126 70TH ST W, LEHIGH ACRES, FL 33976
3beds
1,328sqft
Single Family Residence
Built in 2026
0.25 Acres Lot
$-- Zestimate®
$226/sqft
$-- HOA
What's special
- 129 days
- 46
- 3
Zillow last checked:
Listing updated:
Listed by:
Corey Wayland 239-488-4766,
DR Horton Realty SW FL LLC
Source: SWFLMLS,MLS#: 226016930 Originating MLS: Naples
Originating MLS: NaplesFacts & features
Interior
Bedrooms & bathrooms
- Bedrooms: 3
- Bathrooms: 2
- Full bathrooms: 2
Rooms
- Room types: Great Room, Open Porch/Lanai, 3 Bed
Primary bedroom
- Dimensions: 12 x 13.2
Bedroom
- Dimensions: 10 x 10.3
Bedroom
- Dimensions: 10 x 10.1
Dining room
- Dimensions: 11.4 x 13.6
Garage
- Dimensions: 18.8 x 20
Great room
- Dimensions: 13 x 13.6
Kitchen
- Dimensions: 17.8 x 10.2
Other
- Dimensions: 10 x 8
Heating
- Central
Cooling
- Central Air
Appliances
- Included: Dishwasher, Microwave, Range, Refrigerator/Icemaker, Self Cleaning Oven, Water Treatment Owned
- Laundry: Washer/Dryer Hookup, Inside
Features
- Pantry, Smoke Detectors, Walk-In Closet(s), Great Room, Laundry in Residence, Open Porch/Lanai
- Flooring: Tile
- Doors: Impact Resistant Doors
- Windows: Impact Resistant Windows
- Has fireplace: No
Interior area
- Total structure area: 1,748
- Total interior livable area: 1,328 sqft
Video & virtual tour
Property
Parking
- Total spaces: 2
- Parking features: Driveway, Attached
- Attached garage spaces: 2
- Has uncovered spaces: Yes
Features
- Stories: 1
- Patio & porch: Open Porch/Lanai
- Has view: Yes
- View description: Landscaped Area
- Waterfront features: None
Lot
- Size: 0.25 Acres
- Features: Oversize
Details
- Parcel number: 024426L210098.0150
Construction
Type & style
- Home type: SingleFamily
- Architectural style: Ranch
- Property subtype: Single Family Residence
Materials
- Block, Stucco
- Foundation: Concrete Block
- Roof: Shingle
Condition
- New construction: No
- Year built: 2026
Utilities & green energy
- Sewer: Septic Tank
- Water: Filter, Softener, Well
Community & HOA
Community
- Features: No Subdivision, Non-Gated
- Security: Smoke Detector(s)
- Subdivision: LEHIGH ACRES
HOA
- Has HOA: No
- Amenities included: None
Location
- Region: Lehigh Acres
Financial & listing details
- Price per square foot: $226/sqft
- Annual tax amount: $405
- Date on market: 4/23/2026
- Lease term: Buyer Finance/Cash,FHA,VA
- Road surface type: Paved
Estimated market value
Not available
Estimated sales range
Not available
Not available
Price history
| Date | Event | Price |
|---|---|---|
| 8/8/2026 | Price change | $299,999-1%$226/sqft |
Source:  DR Horton Report a problem DR Horton Report a problem | ||
| 8/4/2026 | Price change | $302,999+1%$228/sqft |
Source: DR Horton Report a problem | ||
| 8/3/2026 | Pending sale | $299,999$226/sqft |
Source:  SWFLMLS #226016930 Report a problem SWFLMLS #226016930 Report a problem | ||
| 7/16/2026 | Price change | $299,999-1.4%$226/sqft |
Source: SWFLMLS #226016930 Report a problem | ||
| 4/23/2026 | Listed for sale | $304,375$229/sqft |
Source: SWFLMLS #226016930 Report a problem | ||
Public tax history
Tax history is unavailable.
Monthly payment
Est. payment
Payment breakdown
Explore the cost of this home by adjusting the details. Changes won't be saved.Climate risks
Neighborhood: 33976
Similar homes
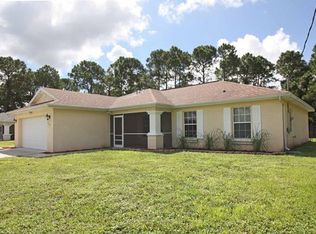
- from $289,9903 bd2 ba1.3k sqftARCHER Plan, Lehigh Acres Spot Lots, Lehigh Acres, FL 33971New Construction
 DR Horton
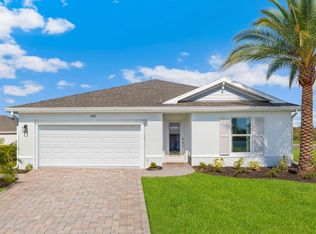
 - from $310,9904 bd2 ba1.6k sqftHARPER Plan, Bentley Crossing - Express & Tradition, Fort Myers, FL 33905New Construction
 DR Horton
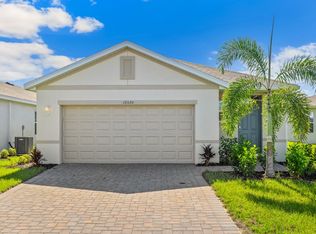
 - $322,8754 bd2 ba1.4k sqft3708 28TH ST SW, LEHIGH ACRES, FL 33976New Construction
 SWFLMLS
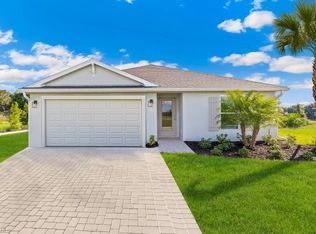
 - $322,3803 bd2 ba1.6k sqft1276 Brooklands DR, FORT MYERS, FL 33905New Construction
 SWFLMLS
 - $324,3803 bd2 ba1.6k sqft1264 Brooklands DR, FORT MYERS, FL 33905New ConstructionSWFLMLS
- $324,3803 bd2 ba1.6k sqft1246 Brooklands DR, FORT MYERS, FL 33905New ConstructionSWFLMLS
- $324,3803 bd2 ba1.6k sqft1271 Brooklands DR, FORT MYERS, FL 33905New ConstructionSWFLMLS
- $304,7153 bd2 ba1.5k sqft17625 Shade Tree LOOP, Babcock Ranch, FL 33982New ConstructionSWFLMLS
- $319,9993 bd2 ba1.6k sqft1252 Brooklands DR, FORT MYERS, FL 33905New ConstructionSWFLMLS
- $319,9994 bd2 ba1.6k sqft1258 BROOKLANDS DR, FORT MYERS, FL 33905New ConstructionSWFLMLS
- $309,9994 bd2 ba1.4k sqft14184 HEMINGWAY OAKS TRL, FORT MYERS, FL 33905New ConstructionSWFLMLS
- $304,7153 bd2 ba1.5k sqft17590 Shade Tree LOOP, PUNTA GORDA, FL 33982New ConstructionSWFLMLS
- $282,9993 bd2 ba1.5k sqft17637 SHADE TREE LOOP, PUNTA GORDA, FL 33982New ConstructionSWFLMLS
- $314,7153 bd2 ba1.5k sqft17613 Shade Tree LOOP, PUNTA GORDA, FL 33982New ConstructionSWFLMLS
- $299,9994 bd2 ba1.5k sqft8011 CEDAR KEY WAY, LEHIGH ACRES, FL 33971For SaleMLS ID #226020002, Corey Wayland, DR Horton Realty SW FL LLC. SWFLMLS
- $299,9993 bd2 ba1.5k sqft44552 MEDJOOL CV, PUNTA GORDA, FL 33982New ConstructionSWFLMLS
- $319,9994 bd2 ba1.6k sqft1270 BROOKLANDS DR, FORT MYERS, FL 33905New ConstructionSWFLMLS
