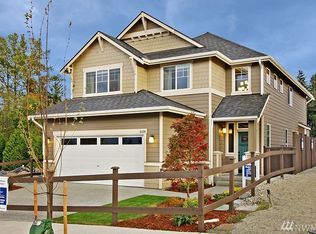
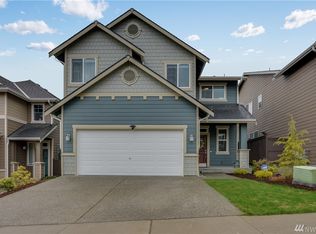
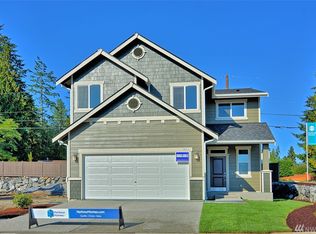
** Former MODEL HOME with Seamless Floor Plan - Masterfully Built in 2015 by Harbour Homes ** Ideal Size & Layout - 4 Bedrooms, 2.5 Baths + Main Floor Office/Den & 2,468sf of Open Living Space ** Soaring Ceilings & Focal Staircase with Wrought Iron Balusters Upon Entry ** Extensive Use of Attractive Hardwood Flooring on Main Floor, Crisp White Trim & Doors ** Inviting Kitchen: Tiled Backsplash, Gas Cooktop, SS Appliances (Double Oven), Center Island, Pantry ** Open Dinette Area with Slider Door Leading to Rear Patio Area & Yard - Great for BBQ'ing ** Adjoining Family Room with Recessed Ceiling & Focal Stone Wrapped Cozy Gas Fireplace ** Restful Master Suite Featuring 5pc Bath with Frameless Glass Shower, Tiled Floors & Walk In Closet ** Upper Floor Has Three Additional Bedrooms, Utility Room + Open Loft/Bonus Space ** Designer Colors, Ample Storage Spaces, Gas Heat + Central A/C, Tankless Hot Water Heater ** Duo Tone Exterior, Covered Front Entry, Attached 2 Car Garage, Composition Roof ** Fully Fenced Level Lot (3,485sf) with Rear Gate Leading to Community Park ** Cement Based Siding, Low HOA Dues: $40/month, 2021 Taxes: $5,895 ** Established Neighborhood Minutes From Major Routes, Mill Creel Town Center Shopping & More ** Culmination of Quality, Location, Functionality & Value - Home is Move In Ready!
This property is not currently displayed as for sale or rent on Zillow. This may be different from what's on other websites or public sources.