East Medford living with a location that's hard to beat--close to hospitals, shopping, restaurants and everyday conveniences! Affordable and vert well-maintained home offers a smart, comfortable floor plan with vinyl plank flooring, tall ceilings, can lighting, custom paint, granite countertops, SS appliances, quality cabinetry, vinyl windows and forced heating/air. Main level features a spacious living area, convenient half bath, great storage and finished single-car garage with overhead shelving. Upstairs you'll find laundry hookups, additional storage and two large primary suites--ideal for roommates, multigenerational living or investment potential. The rear suite includes a private covered balcony. Enjoy a low-maintenance backyard, covered patio and direct access to a large common area. HOA is $268/mo and includes landscaping, irrigation, water, exterior paint, roof, fencing, pool, clubhouse, tennis courts, fitness area and common area maintenance.
Active
$319,900
3126 Alameda St Unit 317, Medford, OR 97504
2beds
3baths
1,504sqft
Townhouse
Built in 2005
1,306 Square Feet Lot
$316,200 Zestimate®
$213/sqft
$268/mo HOA
What's special
Low-maintenance backyardCovered patioConvenient half bathPrivate covered balconyVinyl plank flooringTall ceilingsTwo large primary suites
- 90 days
- 336
- 14
Zillow last checked:
Listing updated:
Listed by:
John L. Scott Medford 5418402992
Source: Oregon Datashare,MLS#: 220223054
Facts & features
Interior
Bedrooms & bathrooms
- Bedrooms: 2
- Bathrooms: 3
Heating
- Heat Pump
Cooling
- Central Air
Appliances
- Included: Cooktop, Disposal, Microwave, Oven, Range, Refrigerator, Water Heater
Features
- Breakfast Bar, Ceiling Fan(s), Double Vanity, Kitchen Island
- Flooring: Carpet, Hardwood, Vinyl
- Windows: Double Pane Windows, Vinyl Frames
- Basement: None
- Has fireplace: No
- Common walls with other units/homes: 2+ Common Walls
Interior area
- Total structure area: 1,504
- Total interior livable area: 1,504 sqft
Property
Parking
- Total spaces: 1
- Parking features: Attached, Concrete, Garage Door Opener
- Attached garage spaces: 1
Features
- Levels: Two
- Stories: 2
- Patio & porch: Covered, Rear Porch
- Has private pool: Yes
- Pool features: Outdoor Pool
- Fencing: Fenced
- Has view: Yes
- View description: Neighborhood, Territorial
Lot
- Size: 1,306 Square Feet
Details
- Parcel number: 10980027
- Zoning description: Sfr-10
- Special conditions: Standard
Construction
Type & style
- Home type: Townhouse
- Architectural style: Craftsman
- Property subtype: Townhouse
Materials
- Frame
- Foundation: Concrete Perimeter
- Roof: Composition
Condition
- New construction: No
- Year built: 2005
Utilities & green energy
- Sewer: Public Sewer
- Water: Public
Community & HOA
Community
- Security: Carbon Monoxide Detector(s), Smoke Detector(s)
- Subdivision: Alderwood Townhomes
HOA
- Has HOA: Yes
- Amenities included: Clubhouse, Fitness Center, Landscaping, Pool, Tennis Court(s)
- HOA fee: $268 monthly
Location
- Region: Medford
Financial & listing details
- Price per square foot: $213/sqft
- Tax assessed value: $357,380
- Annual tax amount: $3,296
- Date on market: 6/10/2026
- Cumulative days on market: 91 days
- Listing terms: Cash,Conventional,FHA
- Inclusions: CT, GD, MW, REF, W/H, R/O
- Exclusions: Washer, Dryer
Estimated market value
$316,200
$300,000 - $332,000
$2,043/mo
Price history
| Date | Event | Price |
|---|---|---|
| 6/10/2026 | Listed for sale | $319,900+28%$213/sqft |
Source:  Oregon Datashare #220223054 Report a problem Oregon Datashare #220223054 Report a problem | ||
| 6/4/2025 | Listing removed | -- |
Source: Owner Report a problem | ||
| 7/16/2019 | Sold | $250,000-0.8%$166/sqft |
Source: Oregon Datashare #103002680 Report a problem | ||
| 4/11/2019 | Price change | $252,000+2.9%$168/sqft |
Source: Owner Report a problem | ||
| 1/31/2019 | Listed for sale | $245,000$163/sqft |
Source: Owner Report a problem | ||
Public tax history
| Year | Property taxes | Tax assessment |
|---|---|---|
| 2024 | $3,220 +3.3% | $215,130 +3% |
| 2023 | $3,118 +2.7% | $208,870 |
| 2022 | $3,036 +2.4% | $208,870 +3% |
| 2021 | $2,966 +2.9% | $202,790 +6.1% |
| 2020 | $2,881 +2.7% | $191,160 +3% |
| 2019 | $2,806 | $185,600 +3% |
| 2018 | $2,806 +3% | $180,200 |
| 2017 | $2,724 +6.1% | $180,200 +6.1% |
| 2016 | $2,568 -0.2% | $169,870 +6.4% |
| 2015 | $2,572 +5.8% | $159,630 +5.7% |
| 2014 | $2,431 +28.5% | $151,010 +14.1% |
| 2013 | $1,892 +41.2% | $132,400 +40.2% |
| 2012 | $1,340 -7.1% | $94,470 -7% |
| 2011 | $1,443 -36.9% | $101,590 -36.1% |
| 2010 | $2,286 -3.9% | $159,090 -3.5% |
| 2009 | $2,380 +1% | $164,930 +1.3% |
| 2008 | $2,355 +2% | $162,800 +3% |
| 2007 | $2,309 -0.8% | $158,060 +3% |
| 2006 | $2,328 +194.3% | $153,460 +199% |
| 2005 | $791 | $51,320 |
Find assessor info on the county website
Monthly payment
Est. payment
Payment breakdown
Explore the cost of this home by adjusting the details. Changes won't be saved.Climate risks
Neighborhood: 97504
Nearby schools
Schools provided by the listing agent
- Elementary: Orchard Hill Elem
- Middle: Talent Middle
- High: Phoenix High
Source: Oregon Datashare. This data may not be complete. We recommend contacting the local school district to confirm school assignments for this home.
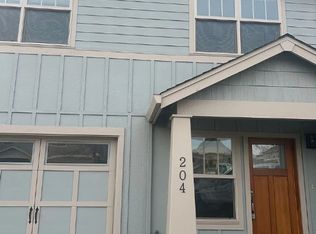
- $317,9002 bd2 ba1.4k sqft3126 Alameda St UNIT 204, Medford, OR 97504Off Market
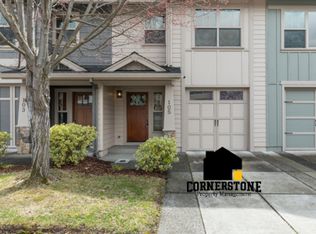
- $298,6002 bd3 ba1.5k sqft3126 Alameda St UNIT 105, Medford, OR 97504Off Market
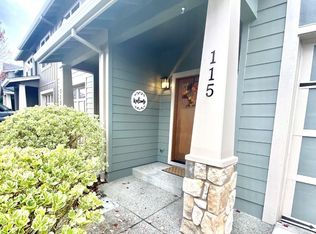
- $329,5002 bd3 ba1.5k sqft3126 Alameda St UNIT 115, Medford, OR 97504Off Market
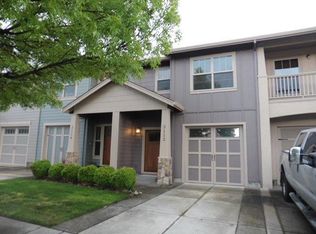
- $318,5002 bd3 ba1.5k sqft3112 Alameda St, Medford, OR 97504Off Market
Similar homes
- $286,0002 bd3 ba1.2k sqft2200 E Barnett Rd Unit 3, Medford, OR 97504For Sale
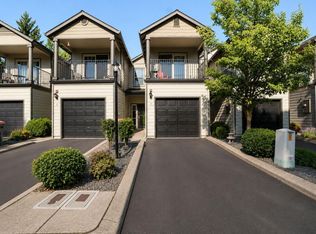
 MLS ID #220224677, Kirt Meyer, John L. Scott Medford. Oregon Datashare
 - $344,9002 bd2 ba1.3k sqft729 Amhurst Way, Medford, OR 97504For Sale
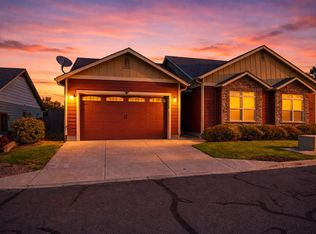 MLS ID #220218675, Dallin E George, Home Quest Realty. Oregon Datashare
 - $419,9003 bd2 ba1.4k sqft728 Cherrywood Dr, Medford, OR 97504For Sale
 MLS ID #220227707, Laura Corallo, RE/MAX Integrity. Oregon Datashare
 - $299,9992 bd2 ba1.2k sqft667 Golden Ln, Medford, OR 97504For Sale
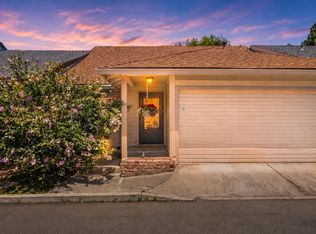 MLS ID #220222875, Dylan W Schettler-Moncus, eXp Realty, LLC. Oregon Datashare
 - $325,0003 bd1 ba975 sqft1405 Oleander St, Medford, OR 97504For SaleMLS ID #220226782, Kristian Wattenbarger, eXp Realty, LLC. Oregon Datashare
- $399,0003 bd2 ba1.4k sqft832 La Loma Dr, Medford, OR 97504For SaleMLS ID #220224636, Mayra Valencia, Realty of America, LLC. Oregon Datashare
- $465,0003 bd2 ba1.5k sqft1403 Larson Creek Dr, Medford, OR 97504For SaleMLS ID #220226110, Rutledge Property Group, eXp Realty, LLC. Oregon Datashare
- $389,0003 bd2 ba1.6k sqft415 Sutter Ave, Medford, OR 97504For SaleMLS ID #220222279, Cindy Williams, John L. Scott Medford. Oregon Datashare
- $345,0003 bd3 ba1.6k sqft3855 Dover Ridge Dr Unit 4, Medford, OR 97504For SaleMLS ID #220226322, Matt Misener, RE/MAX Platinum. Oregon Datashare
- $412,8003 bd2 ba1.7k sqft2406 Senate Way, Medford, OR 97504For SaleMLS ID #220226786, Rutledge Property Group, eXp Realty, LLC. Oregon Datashare
- $379,9003 bd2 ba1.6k sqft1621 Gayety Ln, Medford, OR 97504For SaleMLS ID #220223217, Eric Condello, John L. Scott Medford. Oregon Datashare
- $394,0003 bd2 ba1.3k sqft324 Stanley Ave, Medford, OR 97504For SaleMLS ID #220217629, Jennifer Zeulner, Cascade Hasson Sotheby's International Realty. Oregon Datashare
- $435,0003 bd2 ba1.9k sqft2588 Congress Way, Medford, OR 97504For SaleMLS ID #220221758, Jeffrey Nagel, Nestwell Real Estate. Oregon Datashare
- $315,0003 bd2 ba1.9k sqft139 N Columbus Ave, Medford, OR 97501For SaleMLS ID #220222551, Marc Slavit, eXp Realty, LLC. Oregon Datashare
- $465,0003 bd2 ba1.8k sqft2458 Republic Way, Medford, OR 97504For SaleMLS ID #220220679, Nicolle Henderson, John L. Scott Medford. Oregon Datashare
- $399,9003 bd2 ba2.1k sqft300 Sunrise Ave, Medford, OR 97504For SaleMLS ID #220222866, Eric J Calhoun, eXp Realty, LLC. Oregon Datashare
- $229,0002 bd2 ba1k sqft1111 Stevens St APT 5, Medford, OR 97504For SaleMLS ID #220227576, Jazmin Tilford, eXp Realty, LLC. Oregon Datashare
- $370,0003 bd2 ba1.4k sqft1330 Franklin Ct, Medford, OR 97501For SaleMLS ID #220223083, Marybeth A Thompson, Windermere Real Estate Southern Oregon. Oregon Datashare
- $445,0003 bd2 ba1.9k sqft2468 Republic Way, Medford, OR 97504For SaleMLS ID #220215991, Nicolle Henderson, John L. Scott Medford. Oregon Datashare
- $429,9003 bd2 ba1.5k sqft3460 Poppy Woods Dr, Medford, OR 97504For SaleMLS ID #220226876, Jennifer Molloy, Coldwell Banker Professional Group. Oregon Datashare
