This home qualifies for 100% financing ask for details! Northway Homes is offering up to $10,000 in buyer credit, use towards closing costs or rate buy down. Your opportunity to own this beautiful 3 bedroom 2.5 bath single family home by Northway Homes. Property is just minutes away from Uptown, South End and Charlotte Douglas International Airport. With an open-plan layout featuring modern finishes and fixtures, this property is sure to impress. As you enter you will discover stunning LVP in the main living spaces, plush carpets in the bedrooms and stylish fixtures throughout. The gourmet kitchen features a stainless steel appliance package, pantry, and island with quartz countertops. The spacious living and dining area are equipped for entertaining. Need some quiet time escape to the side patio through the sliding glass doors. All 3 bedrooms in the home are generously sized, as are the two full baths and one half bath. No HOA or rental restrictions. Builder provides 1-10 warranty.
Closed
$311,000
3126 Amay James Ave, Charlotte, NC 28208
3beds
1,472sqft
Single Family Residence
Built in 2023
0.24 Acres Lot
$344,600 Zestimate®
$211/sqft
$2,141 Estimated rent
Home value
$344,600
$324,000 - $365,000
$2,141/mo
Zestimate® history
Owner options
List your home for rent
$2,141/mo
Rent Zestimate®
Find your next renter with Zillow Rental Manager. Plus, with online applications, you can quickly screen prospective tenants – for free.
$2,141/mo
Rent Zestimate®
Refinance and save
$1,868/mo
Est. payment
Refinancing to a lower rate could help reduce your monthly payments and save thousands over the life of the loan.
$1,868/mo
Est. payment
Explore your selling options
Work with a Zillow partner agent
Leverage their expertise and Zillow's premium Showcase listings to get your home seen by more buyers.
Get startedList with your own agent
Get your home in front of millions of buyers by listing it on Zillow.
Learn how to do itSell it yourself
Take full control of how buyers see your home on Zillow by listing For Sale by Owner (FSBO).
List your homeWhat's special
Modern finishesStylish fixtures throughoutSpacious livingStainless steel appliance packageQuartz countertopsPlush carpetsOpen-plan layout
Zillow last checked:
Listing updated:
Listed by:
Dulce Delgado dulce@delgadocloses.com,
Delgado Realty
Bought with:
Diane Stoner
Carolina Homes Connection, LLC
Source: Canopy MLS as distributed by MLS GRID,MLS#: 4050433
Facts & features
Interior
Bedrooms & bathrooms
- Bedrooms: 3
- Bathrooms: 3
- Full bathrooms: 2
- 1/2 bathrooms: 1
Primary bedroom
- Level: Upper
Primary bedroom
- Level: Upper
Bedroom s
- Level: Upper
Bedroom s
- Level: Upper
Bedroom s
- Level: Upper
Bedroom s
- Level: Upper
Bathroom full
- Level: Upper
Bathroom full
- Level: Upper
Bathroom half
- Level: Main
Bathroom full
- Level: Upper
Bathroom full
- Level: Upper
Bathroom half
- Level: Main
Dining area
- Level: Main
Dining area
- Level: Main
Kitchen
- Level: Main
Kitchen
- Level: Main
Heating
- Electric, Heat Pump
Cooling
- Ceiling Fan(s), Central Air
Appliances
- Included: Dishwasher, Electric Range, Electric Water Heater, Microwave, Refrigerator
- Laundry: Laundry Closet
Features
- Kitchen Island, Open Floorplan
- Flooring: Carpet, Vinyl
- Has basement: No
Interior area
- Total structure area: 1,472
- Total interior livable area: 1,472 sqft
- Finished area above ground: 1,472
- Finished area below ground: 0
Property
Parking
- Parking features: Driveway
- Has uncovered spaces: Yes
Features
- Levels: Two
- Stories: 2
Lot
- Size: 0.24 Acres
Details
- Parcel number: 14522408
- Zoning: R100
- Special conditions: Standard
Construction
Type & style
- Home type: SingleFamily
- Architectural style: Traditional
- Property subtype: Single Family Residence
Materials
- Vinyl
- Foundation: Slab
- Roof: Shingle
Condition
- New construction: Yes
- Year built: 2023
Details
- Builder model: Clermont 1431
- Builder name: Northway Homes LLC
Utilities & green energy
- Sewer: Public Sewer
- Water: City
Community & HOA
Community
- Subdivision: Reid Park
Location
- Region: Charlotte
Financial & listing details
- Price per square foot: $211/sqft
- Tax assessed value: $125,000
- Annual tax amount: $2,921
- Date on market: 7/26/2023
- Cumulative days on market: 66 days
- Listing terms: Cash,Conventional,FHA,VA Loan
- Road surface type: Concrete
Price history
| Date | Event | Price |
|---|---|---|
| 11/6/2023 | Sold | $311,000-4.3%$211/sqft |
Source:  Canopy MLS as distributed by MLS GRID #4050433 Report a problem Canopy MLS as distributed by MLS GRID #4050433 Report a problem | ||
| 10/5/2023 | Price change | $325,000-3%$221/sqft |
Source: Canopy MLS as distributed by MLS GRID #4050433 Report a problem | ||
| 9/29/2023 | Price change | $335,000-4.3%$228/sqft |
Source: Canopy MLS as distributed by MLS GRID #4050433 Report a problem | ||
| 7/26/2023 | Listed for sale | $349,900+197.8%$238/sqft |
Source: Canopy MLS as distributed by MLS GRID #CAR4050433 Report a problem | ||
| 4/26/2023 | Sold | $117,500+1858.3%$80/sqft |
Source: Public Record Report a problem | ||
| 12/19/2014 | Sold | $6,000$4/sqft |
Source: Public Record Report a problem | ||
Public tax history
| Year | Property taxes | Tax assessment |
|---|---|---|
| 2025 | $2,921 +1.9% | $358,200 |
| 2024 | $2,866 | $358,200 +186.6% |
| 2023 | -- | $125,000 +316.7% |
| 2022 | -- | $30,000 |
| 2021 | -- | $30,000 |
| 2020 | -- | $30,000 |
| 2019 | $290 +172.4% | $30,000 +270.4% |
| 2018 | $106 +1.4% | $8,100 |
| 2017 | $105 | $8,100 |
| 2016 | $105 | $8,100 |
| 2015 | $105 +0.8% | $8,100 |
| 2014 | $104 | -- |
| 2013 | -- | $8,100 |
| 2012 | -- | $8,100 |
| 2011 | -- | $8,100 +523.1% |
| 2010 | -- | $1,300 |
| 2009 | -- | $1,300 |
| 2008 | -- | $1,300 |
| 2007 | -- | $1,300 |
| 2006 | -- | $1,300 |
| 2005 | -- | $1,300 |
| 2004 | -- | $1,300 |
| 2003 | -- | $1,300 +30% |
| 2002 | -- | $1,000 |
| 2001 | -- | $1,000 |
| 2000 | -- | $1,000 |
Find assessor info on the county website
Neighborhood: Reid Park
Nearby homes
- $389,0004 bd3 ba1.8k sqft3122 Amay James Ave, Charlotte, NC 28208Sold

- $328,600-- bd-- ba-- sqftAmay James Ave, CHARLOTTE, NC 28208Off Market
- $315,0003 bd3 ba1.4k sqft3118 Amay James Ave, Charlotte, NC 28208Sold
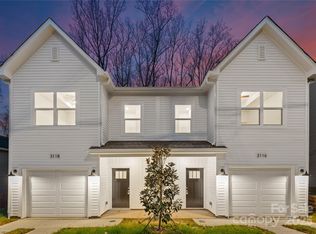
- $315,0003 bd3 ba1.4k sqft3116 Amay James Ave, Charlotte, NC 28208Sold
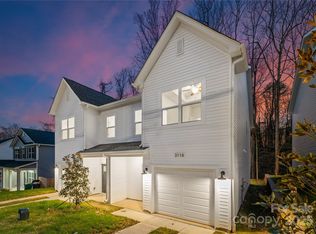
- $324,4003 bd3 ba1.4k sqft3114 Amay James Ave, Charlotte, NC 28208Sold
- $270,8003 bd2 ba1k sqft3121 Amay James Ave, Charlotte, NC 28208Off Market
- $300,0003 bd3 ba1.4k sqft3112 Amay James Ave, Charlotte, NC 28208Sold
- $239,9003 bd2 ba1k sqft3125 Amay James Ave, Charlotte, NC 28208For Sale
Nearby schools
GreatSchools rating
- 3/10Reid Park ElementaryGrades: PK-5Distance: 0.3 mi
- 3/10Wilson STEM AcademyGrades: 6-8Distance: 3.9 mi
- 1/10Harding University HighGrades: 9-12Distance: 2.1 mi
Schools provided by the listing agent
- Elementary: Reid Park
- High: Harding University
Source: Canopy MLS as distributed by MLS GRID. This data may not be complete. We recommend contacting the local school district to confirm school assignments for this home.
Get a cash offer in 3 minutes
Find out how much your home could sell for in as little as 3 minutes with a no-obligation cash offer.
Estimated market value
$344,600
Get a cash offer in 3 minutes
Find out how much your home could sell for in as little as 3 minutes with a no-obligation cash offer.
Estimated market value
$344,600
- North Carolina
- Mecklenburg County
- Charlotte
- 28208
- Reid Park
- 3126 Amay James Ave
Nearby cities
Nearby neighborhoods
Nearby zip codes
Other Charlotte Topics
