Welcome to this beautifully maintained cul-de-sac home just minutes from historic downtown Franklin. Located only 1.5 miles from the heart of Franklin, this spacious three-story home offers the perfect combination of charm, functionality, and an unbeatable location.
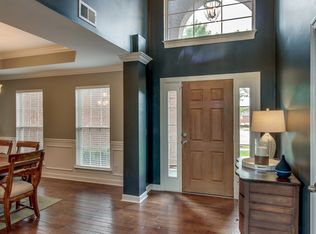
Step inside to a dramatic two-story entryway with soaring ceilings and hardwood floors that create a bright and welcoming first impression. The kitchen is both stylish and functional, featuring granite countertops, freshly painted cabinetry, and two pantries for ample storage, all opening into a warm and inviting great room with a cozy fireplace, perfect for everyday living and entertaining.
Upstairs, you'll find four generously sized bedrooms, providing plenty of space for family, guests, or a home office. The fully finished walk-out basement offers incredible versatility and functions perfectly as a private IN-LAW SUITE, complete with its own kitchen, full bathroom, and two separate entrances.
Enjoy relaxing evenings on the freshly stained deck overlooking the backyard, or take advantage of the neighborhood’s wonderful amenities, including a community pool, playground, and scenic ponds.
All of this in a peaceful, established neighborhood just moments from the shopping, dining, and charm of downtown Franklin.
Buyer and buyer's agent to verify all information is correct. All information believed to be correct, but not guaranteed.
Closed
Zillow last checked:
Listing updated:
Bought with:
Tad LeFevre, 336208
Parks Compass
Source: RealTracs MLS as distributed by MLS GRID,MLS#: 3155939
Price history
| Date | Event | Price |
|---|---|---|
| 5/22/2026 | Sold | $880,000-2.2%$220/sqft |
Source:  RealTracs MLS as distributed by MLS GRID #3155939 Report a problem RealTracs MLS as distributed by MLS GRID #3155939 Report a problem | ||
| 4/15/2026 | Contingent | $899,999$226/sqft |
Source: RealTracs MLS as distributed by MLS GRID #3155939 Report a problem | ||
| 4/9/2026 | Price change | $899,999-2.7%$226/sqft |
Source: RealTracs MLS as distributed by MLS GRID #3155939 Report a problem | ||
| 3/23/2026 | Listed for sale | $924,9990%$232/sqft |
Source: RealTracs MLS as distributed by MLS GRID #3155939 Report a problem | ||
| 11/26/2025 | Listing removed | $925,000$232/sqft |
Source: RealTracs MLS as distributed by MLS GRID #2958510 Report a problem | ||
| 11/13/2025 | Contingent | $925,000$232/sqft |
Source: RealTracs MLS as distributed by MLS GRID #2958510 Report a problem | ||
| 10/17/2025 | Price change | $925,000-2.5%$232/sqft |
Source: RealTracs MLS as distributed by MLS GRID #2958510 Report a problem | ||
| 9/19/2025 | Price change | $949,000-3.6%$238/sqft |
Source: RealTracs MLS as distributed by MLS GRID #2958510 Report a problem | ||
| 9/4/2025 | Price change | $984,500-1.5%$247/sqft |
Source: RealTracs MLS as distributed by MLS GRID #2958510 Report a problem | ||
| 7/30/2025 | Listed for sale | $999,999+163.2%$251/sqft |
Source: RealTracs MLS as distributed by MLS GRID #2958510 Report a problem | ||
| 3/14/2014 | Sold | $380,000-5%$95/sqft |
Source: RealTracs MLS as distributed by MLS GRID #1490749 Report a problem | ||
| 10/14/2013 | Price change | $399,900-3.6%$100/sqft |
Source: TheDailyClassifieds.Com #1490749 Report a problem | ||
| 7/6/2013 | Listed for sale | $415,000+60.1%$104/sqft |
Source: TheDailyClassifieds.Com #1490749 Report a problem | ||
| 2/17/2004 | Sold | $259,250$65/sqft |
Source: Public Record Report a problem | ||
Nearby homes
Get a cash offer in 3 minutes
Find out how much your home could sell for in as little as 3 minutes with a no-obligation cash offer.
Estimated market value
$882,000
