OFFER DEADLINE: Monday, 4/7 at 6:00 PM • Welcome home to 3126 Babashaw Court! • Nestled in the desirable and tranquil Covington community, this charming 3-bedroom, 2.5-bath townhouse offers a contemporary exterior and beautifully updated interior • Enter through the front door into the foyer and living room and take in the gleaming hardwood floors and light-filled living space • The updated kitchen features stainless steel appliances and quartz countertops, and offers ample cabinet and countertop space - well equipped for culinary enthusiasts • Overlooking the kitchen, the sunny and bright dining room opens to a private, fully fenced back patio through sliding glass doors, perfect for outdoor dining and entertaining • An updated powder room and a convenient full size laundry/storage room complete the main level • Upstairs, the spacious primary bedroom includes a walk-in closet and a fully renovated ensuite bathroom with a stunning glass walk-in shower and elegant pure marble tile work • Two additional spacious bedrooms and a full hall bath with tub-shower complete the upper level • The unique set-back placement of 3126 Babashaw offers a front yard and sidewalk leading to the front door, adding a special touch to this home, providing additional space to enjoy the outdoors • Parking is made simple with two designated spaces located next to the back patio, and ample spaces in the shared parking lot • With its prime location just minutes from the Mosaic District, find endless shopping, dining, and entertainment options close to home • Commuter’s Dream! Just a mile from the Vienna METRO, and conveniently located off of Route 50, making your commute to DC, Arlington, Reston, and beyond a breeze with quick access to I-66 and I-495 • Love where you live, welcome home!
Sold for $565,000
$565,000
3126 Babashaw Ct, Fairfax, VA 22031
3beds
1,280sqft
Townhouse
Built in 1974
2,515 Square Feet Lot
$574,100 Zestimate®
$441/sqft
$3,018 Estimated rent
Home value
$574,100
$540,000 - $614,000
$3,018/mo
Zestimate® history
Owner options
List your home for rent
$3,018/mo
Rent Zestimate®
Find your next renter with Zillow Rental Manager. Plus, with online applications, you can quickly screen prospective tenants – for free.
$3,018/mo
Rent Zestimate®
Refinance and save
$3,798/mo
Est. payment
Refinancing to a lower rate could help reduce your monthly payments and save thousands over the life of the loan.
$3,798/mo
Est. payment
Explore your selling options
Work with a Zillow partner agent
Leverage their expertise and Zillow's premium Showcase listings to get your home seen by more buyers.
Get startedList with your own agent
Get your home in front of millions of buyers by listing it on Zillow.
Learn how to do itSell it yourself
Take full control of how buyers see your home on Zillow by listing For Sale by Owner (FSBO).
List your homeWhat's special
Contemporary exteriorLight-filled living spaceUpdated powder roomFully renovated ensuite bathroomSpacious primary bedroomBeautifully updated interiorGleaming hardwood floors
Zillow last checked:
Listing updated:
Listed by:
Drew Harmon 703-475-1220,
KW Metro Center,
Co-Listing Agent: Victoria(Tori) V. Mckinney 703-597-9204,
KW Metro Center
Bought with:
Stella Seong, 0225080674
Fairfax Realty Select
Source: Bright MLS,MLS#: VAFX2230536
Facts & features
Interior
Bedrooms & bathrooms
- Bedrooms: 3
- Bathrooms: 3
- Full bathrooms: 2
- 1/2 bathrooms: 1
- Main level bathrooms: 1
Rooms
- Room types: Living Room, Dining Room, Primary Bedroom, Bedroom 2, Bedroom 3, Kitchen, Foyer, Laundry, Utility Room, Primary Bathroom, Full Bath, Half Bath
Primary bedroom
- Features: Flooring - HardWood, Attached Bathroom, Walk-In Closet(s)
- Level: Upper
Bedroom 2
- Features: Flooring - HardWood
- Level: Upper
Bedroom 3
- Features: Flooring - HardWood
- Level: Upper
Primary bathroom
- Features: Flooring - Ceramic Tile, Bathroom - Walk-In Shower
- Level: Upper
Dining room
- Features: Flooring - HardWood
- Level: Main
Foyer
- Features: Flooring - HardWood
- Level: Main
Other
- Features: Flooring - Ceramic Tile, Bathroom - Tub Shower
- Level: Upper
Half bath
- Features: Flooring - Ceramic Tile
- Level: Main
Kitchen
- Features: Flooring - HardWood, Countertop(s) - Quartz
- Level: Main
Laundry
- Level: Main
Living room
- Features: Flooring - HardWood
- Level: Main
Utility room
- Level: Main
Heating
- Forced Air, Electric
Cooling
- Central Air, Electric
Appliances
- Included: Microwave, Dishwasher, Disposal, Dryer, Oven/Range - Electric, Refrigerator, Stainless Steel Appliance(s), Washer, Water Heater, Electric Water Heater
- Laundry: Has Laundry, Washer In Unit, Dryer In Unit, Main Level, Laundry Room
Features
- Bathroom - Tub Shower, Bathroom - Walk-In Shower, Combination Kitchen/Dining, Dining Area, Floor Plan - Traditional, Formal/Separate Dining Room, Kitchen - Galley, Eat-in Kitchen, Kitchen - Table Space, Primary Bath(s), Recessed Lighting, Upgraded Countertops, Walk-In Closet(s), Dry Wall
- Flooring: Hardwood, Ceramic Tile, Wood
- Has basement: No
- Has fireplace: No
Interior area
- Total structure area: 1,280
- Total interior livable area: 1,280 sqft
- Finished area above ground: 1,280
- Finished area below ground: 0
Property
Parking
- Total spaces: 2
- Parking features: Assigned, Paved, Off Street, Parking Lot, Driveway
- Uncovered spaces: 2
- Details: Assigned Parking
Accessibility
- Accessibility features: None
Features
- Levels: Two
- Stories: 2
- Patio & porch: Patio
- Exterior features: Lighting, Sidewalks, Street Lights
- Pool features: None
- Fencing: Full,Back Yard
Lot
- Size: 2,515 Square Feet
Details
- Additional structures: Above Grade, Below Grade
- Parcel number: 0484 17 0020
- Zoning: 181
- Special conditions: Standard
Construction
Type & style
- Home type: Townhouse
- Architectural style: Contemporary
- Property subtype: Townhouse
Materials
- Wood Siding
- Foundation: Slab
- Roof: Shingle
Condition
- Very Good
- New construction: No
- Year built: 1974
Utilities & green energy
- Sewer: Public Sewer
- Water: Public
Community & HOA
Community
- Security: Carbon Monoxide Detector(s), Smoke Detector(s)
- Subdivision: Covington
HOA
- Has HOA: Yes
- Amenities included: Common Grounds, Jogging Path, Tot Lots/Playground
- Services included: Common Area Maintenance, Maintenance Structure, Insurance, Lawn Care Front, Management, Snow Removal, Trash, Reserve Funds
- HOA fee: $272 quarterly
- HOA name: COVINGTON HOMES ASSOCIATION
Location
- Region: Fairfax
Financial & listing details
- Price per square foot: $441/sqft
- Tax assessed value: $508,370
- Annual tax amount: $5,889
- Date on market: 4/3/2025
- Listing agreement: Exclusive Right To Sell
- Ownership: Fee Simple
Price history
| Date | Event | Price |
|---|---|---|
| 5/7/2025 | Sold | $565,000$441/sqft |
Source:  Bright MLS #VAFX2230536 Report a problem Bright MLS #VAFX2230536 Report a problem | ||
| 4/22/2025 | Pending sale | $565,000$441/sqft |
Source: Bright MLS #VAFX2230536 Report a problem | ||
| 4/8/2025 | Contingent | $565,000$441/sqft |
Source: Bright MLS #VAFX2230536 Report a problem | ||
| 4/3/2025 | Listed for sale | $565,000+41.3%$441/sqft |
Source: Bright MLS #VAFX2230536 Report a problem | ||
| 4/23/2018 | Sold | $399,900$312/sqft |
Source: Public Record Report a problem | ||
| 3/27/2018 | Pending sale | $399,900$312/sqft |
Source: Long & Foster Real Estate, Inc. #FX10153139 Report a problem | ||
| 2/17/2018 | Price change | $399,900-3.6%$312/sqft |
Source: Long & Foster Real Estate, Inc. #FX10153139 Report a problem | ||
| 2/9/2018 | Listed for sale | $415,000$324/sqft |
Source: Long & Foster Real Estate, Inc. #1000136888 Report a problem | ||
Public tax history
| Year | Property taxes | Tax assessment |
|---|---|---|
| 2025 | $5,877 +6.6% | $508,370 +6.8% |
| 2024 | $5,514 +4.1% | $475,930 +1.4% |
| 2023 | $5,295 +7% | $469,230 +8.4% |
| 2022 | $4,950 | $432,910 +9% |
| 2021 | -- | $397,160 +2.3% |
| 2020 | $4,596 +4.3% | $388,300 +4.3% |
| 2019 | $4,408 +2.5% | $372,440 +2.5% |
| 2018 | $4,300 +8.9% | $363,370 +6.8% |
| 2017 | $3,949 +3.4% | $340,170 +3.2% |
| 2016 | $3,820 +5.1% | $329,770 +1.3% |
| 2015 | $3,634 +4.5% | $325,590 +4.3% |
| 2014 | $3,477 | $312,220 +7.5% |
| 2013 | -- | $290,530 +13.6% |
| 2012 | -- | $255,780 |
| 2011 | -- | $255,780 -6.8% |
| 2010 | -- | $274,370 -7.2% |
| 2009 | -- | $295,620 -9.1% |
| 2008 | -- | $325,360 -4.8% |
| 2007 | -- | $341,700 +86.3% |
| 2003 | -- | $183,425 +23% |
| 2002 | -- | $149,125 +21.5% |
| 2001 | -- | $122,695 |
Find assessor info on the county website
Neighborhood: Merrifield
Nearby homes
- $578,9003 bd2 ba1.4k sqft3128 Babashaw Ct, Fairfax, VA 22031Off Market
- $486,5002 bd1 ba997 sqft3124 Babashaw Ct, Fairfax, VA 22031Off Market
- $604,1003 bd2 ba1.4k sqft3130 Babashaw Ct, Fairfax, VA 22031Off Market
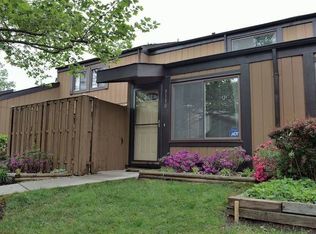
- $583,2003 bd2 ba1.3k sqft3132 Babashaw Ct, Fairfax, VA 22031Off Market

- $547,8003 bd2 ba1.3k sqft3103 Covington St, Fairfax, VA 22031Off Market
- $629,8003 bd3 ba1.4k sqft3105 Covington St, Fairfax, VA 22031Off Market
- $578,7003 bd2 ba1.4k sqft3107 Covington St, Fairfax, VA 22031Off Market
- $491,5002 bd1 ba997 sqft3136 Babashaw Ct, Fairfax, VA 22031Off Market
Nearby schools
GreatSchools rating
- 8/10Fairhill Elementary SchoolGrades: PK-6Distance: 0.6 mi
- 4/10Jackson Middle SchoolGrades: 7-8Distance: 1.6 mi
- 4/10Falls Church High SchoolGrades: 9-12Distance: 2.8 mi
Schools provided by the listing agent
- Elementary: Fairhill
- Middle: Jackson
- High: Falls Church
- District: Fairfax County Public Schools
Source: Bright MLS. This data may not be complete. We recommend contacting the local school district to confirm school assignments for this home.
Get a cash offer in 3 minutes
Find out how much your home could sell for in as little as 3 minutes with a no-obligation cash offer.
Estimated market value
$574,100
Get a cash offer in 3 minutes
Find out how much your home could sell for in as little as 3 minutes with a no-obligation cash offer.
Estimated market value
$574,100
- Virginia
- Fairfax County
- Fairfax
- 22031
- Merrifield
- 3126 Babashaw Ct
Nearby cities
Nearby neighborhoods
Nearby zip codes
Other Fairfax Topics
