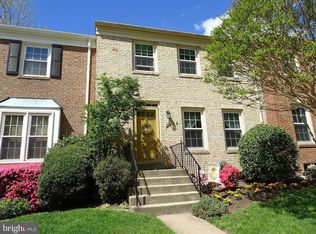
Wonderful all-brick townhouse in the highly sought-after Stonehurst community, backing to a spacious grassy parkland and play ground. The renovated eat-in kitchen features stainless steel appliances, quartz countertops, tile flooring, new refrigerator, and a large pantry. Beautiful oak hardwood floors extend throughout the main and upper levels. The dining room opens through French doors to a stone patio and fenced back yard—perfect for relaxing or entertaining. Freshly painted throughout, this home is truly move-in ready.Upstairs, the oversized primary bedroom offers a newly renovated en-suite bathroom. Two additional bedrooms share a well-appointed hall bath. The lower-level family room features a raised brick wood-burning fireplace, creating a warm and inviting space for cozy evenings. A large laundry and utility room provides abundant additional storage. Enjoy the convenience of one assigned parking space, along with plentiful guest and additional parking directly in front of the home. Ideally located near the Vienna Metro Station and major commuter routes, including I-66 and the Beltway. This home offers both comfort and convenience. Don't miss this lovely maintained townhouse in a prime location.
Sold for $738,000
$738,000
3126 Barnard Ct, Fairfax, VA 22031
3beds
2,222sqft
Townhouse
Built in 1972
1,840 Square Feet Lot
$738,200 Zestimate®
$332/sqft
$3,202 Estimated rent
Home value
$738,200
$694,000 - $782,000
$3,202/mo
Zestimate® history
Owner options
List your home for rent
$3,202/mo
Rent Zestimate®
Find your next renter with Zillow Rental Manager. Plus, with online applications, you can quickly screen prospective tenants – for free.
$3,202/mo
Rent Zestimate®
Refinance and save
$4,994/mo
Est. payment
Refinancing to a lower rate could help reduce your monthly payments and save thousands over the life of the loan.
$4,994/mo
Est. payment
Explore your selling options
Work with a Zillow partner agent
Leverage their expertise and Zillow's premium Showcase listings to get your home seen by more buyers.
Get startedList with your own agent
Get your home in front of millions of buyers by listing it on Zillow.
Learn how to do itSell it yourself
Take full control of how buyers see your home on Zillow by listing For Sale by Owner (FSBO).
List your homeWhat's special
Well-appointed hall bathLower-level family roomStone patioAll-brick townhouseFreshly painted throughoutNewly renovated en-suite bathroomRaised brick wood-burning fireplace
Zillow last checked:
Listing updated:
Listed by:
Mrs. Emily Wang-Pi 571-353-0877,
Evergreen Properties
Bought with:
Timothy Garner, 0225257974
Real Broker, LLC
Source: Bright MLS,MLS#: VAFX2300008
Facts & features
Interior
Bedrooms & bathrooms
- Bedrooms: 3
- Bathrooms: 4
- Full bathrooms: 2
- 1/2 bathrooms: 2
- Main level bathrooms: 1
Basement
- Area: 552
Heating
- Forced Air, Natural Gas
Cooling
- Central Air, Electric
Appliances
- Included: Gas Water Heater
- Laundry: In Basement, Dryer In Unit, Washer In Unit
Features
- Kitchen - Table Space, Dining Area
- Basement: Full,Interior Entry
- Number of fireplaces: 1
- Fireplace features: Wood Burning
Interior area
- Total structure area: 2,222
- Total interior livable area: 2,222 sqft
- Finished area above ground: 1,670
- Finished area below ground: 552
Property
Parking
- Parking features: Assigned, Parking Lot
- Details: Assigned Parking, Assigned Space #: 3126
Accessibility
- Accessibility features: Accessible Hallway(s)
Features
- Levels: Three
- Stories: 3
- Patio & porch: Patio
- Pool features: None
- Fencing: Full
Lot
- Size: 1,840 Square Feet
Details
- Additional structures: Above Grade, Below Grade
- Parcel number: 0484 11 0208
- Zoning: 213
- Special conditions: Standard
Construction
Type & style
- Home type: Townhouse
- Architectural style: Colonial
- Property subtype: Townhouse
Materials
- Brick
- Foundation: Concrete Perimeter
Condition
- New construction: No
- Year built: 1972
Utilities & green energy
- Sewer: Other
- Water: Public
Community & HOA
Community
- Subdivision: Stonehurst
HOA
- Has HOA: Yes
- Amenities included: Other
- HOA fee: $397 quarterly
Location
- Region: Fairfax
Financial & listing details
- Price per square foot: $332/sqft
- Tax assessed value: $695,320
- Annual tax amount: $7,669
- Date on market: 4/9/2026
- Listing agreement: Exclusive Right To Sell
- Listing terms: Cash,Conventional,FHA,VA Loan
- Ownership: Fee Simple
Price history
| Date | Event | Price |
|---|---|---|
| 5/29/2026 | Sold | $738,000-0.1%$332/sqft |
Source:  Bright MLS #VAFX2300008 Report a problem Bright MLS #VAFX2300008 Report a problem | ||
| 5/26/2026 | Pending sale | $739,000$333/sqft |
Source: Bright MLS #VAFX2300008 Report a problem | ||
| 4/16/2026 | Contingent | $739,000$333/sqft |
Source: Bright MLS #VAFX2300008 Report a problem | ||
| 4/9/2026 | Listed for sale | $739,000+310.6%$333/sqft |
Source: Bright MLS #VAFX2300008 Report a problem | ||
| 10/21/1997 | Sold | $180,000$81/sqft |
Source: Public Record Report a problem | ||
Public tax history
| Year | Property taxes | Tax assessment |
|---|---|---|
| 2025 | $7,669 +4.5% | $663,400 +4.7% |
| 2024 | $7,340 +5.1% | $633,600 +2.4% |
| 2023 | $6,981 +5% | $618,650 +6.4% |
| 2022 | $6,652 | $581,710 +11.3% |
| 2021 | -- | $522,740 +0.5% |
| 2020 | $6,153 +8.6% | $519,890 +8.6% |
| 2019 | $5,663 +1.9% | $478,500 +1.9% |
| 2018 | $5,555 +1.9% | $469,370 |
| 2017 | $5,449 +2.4% | $469,370 +2.2% |
| 2016 | $5,322 +6.1% | $459,370 +2.2% |
| 2015 | $5,016 +3.9% | $449,430 +3.6% |
| 2014 | $4,829 | $433,660 +8.3% |
| 2013 | -- | $400,480 +5.3% |
| 2012 | -- | $380,470 -2.7% |
| 2011 | -- | $391,110 +0.8% |
| 2010 | -- | $387,880 -3.1% |
| 2009 | -- | $400,280 -11.8% |
| 2008 | -- | $453,920 +2.1% |
| 2007 | -- | $444,610 +69% |
| 2003 | -- | $263,135 +23% |
| 2002 | -- | $213,930 +14% |
| 2001 | -- | $187,660 |
Find assessor info on the county website
Neighborhood: Merrifield
Nearby homes
- $656,7003 bd3 ba1.4k sqft3128 Barnard Ct, Fairfax, VA 22031Off Market
- $729,9003 bd4 ba2.3k sqft3124 Barnard Ct, Fairfax, VA 22031Off Market
- $710,0003 bd4 ba1.6k sqft3122 Barnard Ct, Fairfax, VA 22031Sold

- $776,3003 bd4 ba1.7k sqft3130 Barnard Ct, Fairfax, VA 22031Off Market
- $784,0003 bd4 ba1.7k sqft3120 Barnard Ct, Fairfax, VA 22031Off Market
- $717,0003 bd4 ba2.7k sqft3132 Barnard Ct, Fairfax, VA 22031Sold
- $700,4003 bd4 ba1.6k sqft3134 Barnard Ct, Fairfax, VA 22031Off Market
- $695,3003 bd3 ba1.6k sqft3116 Barnard Ct, Fairfax, VA 22031Off Market
Nearby schools
GreatSchools rating
- 8/10Fairhill Elementary SchoolGrades: PK-6Distance: 1 mi
- 4/10Jackson Middle SchoolGrades: 7-8Distance: 2 mi
- 4/10Falls Church High SchoolGrades: 9-12Distance: 3.3 mi
Schools provided by the listing agent
- Elementary: Fairhill
- Middle: Jackson
- High: Falls Church
- District: Fairfax County Public Schools
Source: Bright MLS. This data may not be complete. We recommend contacting the local school district to confirm school assignments for this home.
Get a cash offer in 3 minutes
Find out how much your home could sell for in as little as 3 minutes with a no-obligation cash offer.
Estimated market value
$738,200
Get a cash offer in 3 minutes
Find out how much your home could sell for in as little as 3 minutes with a no-obligation cash offer.
Estimated market value
$738,200
- Virginia
- Fairfax County
- Fairfax
- 22031
- Merrifield
- 3126 Barnard Ct
Nearby cities
Nearby neighborhoods
Nearby zip codes
Other Fairfax Topics
