POTENTIAL 3.125% ASSUMABLE MORTGAGE AVAILABLE FOR QUALIFIED BUYERS (subject to lender approval)! Welcome to this well-maintained 4-bedroom, 2.5-bath home offering over 2,300 square feet of comfortable living space and a layout that truly works for everyday living. Filled with natural light, the home features a bright kitchen with ample cabinetry and a breakfast bar, multiple living areas including a cozy fireplace, and generously sized bedrooms throughout. Step outside to a spacious backyard perfect for relaxing or entertaining, along with the added convenience of a carport and dedicated laundry area. With plenty of room to spread out and make it your own, this home is a great opportunity for anyone looking for both space and comfort.
Pending
Price cut: $10K (5/22)
$520,000
3126 Beltsville Rd, Beltsville, MD 20705
4beds
2,330sqft
Single Family Residence
Built in 1963
10,535 Square Feet Lot
$517,400 Zestimate®
$223/sqft
$-- HOA
What's special
Cozy fireplaceFilled with natural lightBreakfast barGenerously sized bedroomsDedicated laundry area
- 114 days |
- 553 |
- 23 |
Zillow last checked:
Listing updated:
Listed by:
Adaora Muya 301-741-1505,
Sold 100 Real Estate, Inc. 3012623060
Source: Bright MLS,MLS#: MDPG2195352
Facts & features
Interior
Bedrooms & bathrooms
- Bedrooms: 4
- Bathrooms: 3
- Full bathrooms: 2
- 1/2 bathrooms: 1
Rooms
- Room types: Bedroom 2, Bedroom 3, Bedroom 4, Bedroom 1, Bathroom 1, Bathroom 2, Half Bath
Bedroom 1
- Level: Upper
Bedroom 2
- Level: Upper
Bedroom 3
- Level: Upper
Bedroom 4
- Level: Upper
Bathroom 1
- Level: Upper
Bathroom 2
- Level: Upper
Half bath
- Level: Lower
Heating
- Forced Air, Natural Gas
Cooling
- Central Air, Electric
Appliances
- Included: Dishwasher, Exhaust Fan, Refrigerator, Washer, Microwave, Dryer, Freezer, Ice Maker, Cooktop, Disposal, Gas Water Heater
- Laundry: Dryer In Unit, Washer In Unit, Lower Level
Features
- Kitchen - Table Space, Dining Area
- Basement: Rear Entrance,Improved
- Number of fireplaces: 1
Interior area
- Total structure area: 2,330
- Total interior livable area: 2,330 sqft
- Finished area above ground: 2,330
- Finished area below ground: 0
Property
Parking
- Total spaces: 2
- Parking features: Off Street, Attached Carport
- Carport spaces: 2
Accessibility
- Accessibility features: None
Features
- Levels: Multi/Split,Three
- Stories: 3
- Pool features: None
- Fencing: Back Yard
Lot
- Size: 10,535 Square Feet
Details
- Additional structures: Above Grade, Below Grade
- Parcel number: 17010016170
- Zoning: RR
- Special conditions: Standard
Construction
Type & style
- Home type: SingleFamily
- Property subtype: Single Family Residence
Materials
- Brick
- Foundation: Other
Condition
- New construction: No
- Year built: 1963
Utilities & green energy
- Sewer: Public Sewer
- Water: Public
Community & HOA
Community
- Subdivision: None Available
HOA
- Has HOA: No
- Amenities included: None
- Services included: None
Location
- Region: Beltsville
Financial & listing details
- Price per square foot: $223/sqft
- Tax assessed value: $443,800
- Annual tax amount: $6,394
- Date on market: 3/27/2026
- Listing agreement: Exclusive Right To Sell
- Listing terms: Cash,Conventional,FHA,VA Loan
- Exclusions: Furniture
- Ownership: Fee Simple
Estimated market value
$517,400
$492,000 - $543,000
$3,174/mo
Price history
| Date | Event | Price |
|---|---|---|
| 7/18/2026 | Pending sale | $520,000$223/sqft |
Source:  Bright MLS #MDPG2195352 Report a problem Bright MLS #MDPG2195352 Report a problem | ||
| 5/22/2026 | Price change | $520,000-1.9%$223/sqft |
Source: Bright MLS #MDPG2195352 Report a problem | ||
| 4/17/2026 | Price change | $530,000-2.8%$227/sqft |
Source: Bright MLS #MDPG2195352 Report a problem | ||
| 3/27/2026 | Listed for sale | $545,000+157.1%$234/sqft |
Source: Bright MLS #MDPG2195352 Report a problem | ||
| 4/20/2001 | Sold | $212,000$91/sqft |
Source: Public Record Report a problem | ||
Public tax history
| Year | Property taxes | Tax assessment |
|---|---|---|
| 2025 | $5,155 +15.4% | $430,300 +7.1% |
| 2024 | $4,468 +7.6% | $401,833 +7.6% |
| 2023 | $4,152 +8.3% | $373,367 +8.3% |
| 2022 | $3,835 +0.4% | $344,900 +0.4% |
| 2021 | $3,822 +0.4% | $343,667 +0.4% |
| 2020 | $3,808 -19.1% | $342,433 +8.1% |
| 2019 | $4,705 | $316,633 |
| 2018 | $4,705 +8.4% | $316,633 +8.4% |
| 2017 | $4,340 +33.5% | $292,067 +9.2% |
| 2016 | $3,252 | $267,500 +4.6% |
| 2015 | $3,252 | $255,633 +4.9% |
| 2014 | $3,252 | $243,767 +5.1% |
| 2013 | -- | $231,900 |
| 2012 | -- | $231,900 |
| 2011 | -- | $231,900 -50.3% |
| 2010 | -- | $466,910 +16.3% |
| 2009 | -- | $401,472 +19.5% |
| 2008 | -- | $336,036 +24.2% |
| 2007 | -- | $270,600 +9.7% |
| 2006 | -- | $246,662 +10.7% |
| 2005 | -- | $222,726 +12% |
| 2004 | -- | $198,790 |
| 2003 | -- | $198,790 +9.4% |
| 2002 | -- | $181,740 +23.1% |
| 2001 | -- | $147,640 |
Find assessor info on the county website
Monthly payment
Est. payment
Payment breakdown
Explore the cost of this home by adjusting the details. Changes won't be saved.Climate risks
Neighborhood: 20705
Nearby schools
GreatSchools rating
- 1/10Calverton Elementary SchoolGrades: PK-5Distance: 0.3 mi
- 3/10Martin Luther King Jr. Middle SchoolGrades: 6-8Distance: 1.7 mi
- 2/10High Point High SchoolGrades: 9-12Distance: 1 mi
Schools provided by the listing agent
- District: Prince George's County Public Schools
Source: Bright MLS. This data may not be complete. We recommend contacting the local school district to confirm school assignments for this home.
- $425,500-- bd1 ba1.8k sqft3128 Beltsville Rd, Beltsville, MD 20705Off Market
- $514,7004 bd3 ba2.3k sqft3124 Beltsville Rd, Beltsville, MD 20705Off Market

- $445,600-- bd2 ba1.2k sqft13002 Elkridge St, Beltsville, MD 20705Off Market
- $460,500-- bd2 ba2k sqft13004 Elkridge St, Beltsville, MD 20705Off Market
- $513,3005 bd3 ba1.2k sqft3122 Beltsville Rd, Beltsville, MD 20705Off Market
- $535,3004 bd3 ba1.5k sqft3131 Beltsville Rd, Beltsville, MD 20705Off Market
- $485,7005 bd4 ba1.2k sqft3129 Beltsville Rd, Beltsville, MD 20705Off Market
- $530,9003 bd3 ba2k sqft3107 Elkridge Ct, Beltsville, MD 20705Off Market
A local agent can set up tours, give advice and negotiate with sellers.
Similar homes
- $449,9004 bd2 ba1.8k sqft4705 Lincoln Ave, Beltsville, MD 20705For Sale
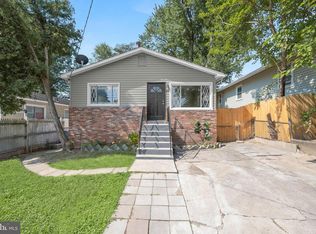
 MLS ID #MDPG2206944, Aum Patel, Northrop Realty. Bright MLS
 - $515,0005 bd3 ba2.5k sqft7012 Redmiles Rd, Laurel, MD 20707For Sale
 MLS ID #MDPG2202456, Frank Davis, Exit Community Realty. Bright MLS
 - $480,0005 bd2 ba1.6k sqft8215 16th Ave, Hyattsville, MD 20783For Sale
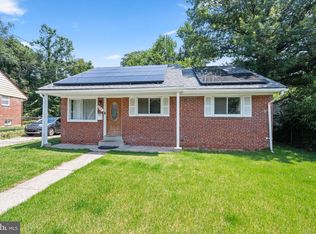 MLS ID #MDPG2211264, Todd Broschart, The KW Collective. Bright MLS
 - $489,0003 bd3 ba1.8k sqft6011 Berwyn Rd, College Park, MD 20740For Sale
 MLS ID #MDPG2209202, David Straitman, EXP Realty, LLC. Bright MLS
 - $639,9004 bd3 ba2.7k sqft12615 Eastbourne Dr, Silver Spring, MD 20904For SaleMLS ID #MDMC2238086, Dave Savercool, Long & Foster Real Estate, Inc.. Bright MLS
- $591,5005 bd3 ba2.5k sqft1011 Devere Dr, Silver Spring, MD 20903For SaleMLS ID #MDMC2238690, Kimberly Washington, Samson Properties. Bright MLS
- $592,0006 bd5 ba3.1k sqft2302 Muskogee St, Hyattsville, MD 20783For SaleMLS ID #MDPG2205198, Hermela Balcha, DMV Realty, INC.. Bright MLS
- $500,0004 bd3 ba2.1k sqft776 Evergreen Rd, Severn, MD 21144For SaleMLS ID #MDAA2150868, Marlon Deausen, Deausen Realty. Bright MLS
- $549,0003 bd2 ba2k sqft3104 Gumwood Dr, Hyattsville, MD 20783For SaleMLS ID #MDPG2199000, Mr. Joe Barnes Barnes, Long & Foster Real Estate, Inc.. Bright MLS
- $490,0004 bd3 ba1.5k sqft4416 Mahan Rd, Silver Spring, MD 20906For SaleMLS ID #MDMC2240336, Angelo Cooper, Keller Williams Legacy. Bright MLS
- $499,5004 bd4 ba1.5k sqft5406 Spring Ln, Hyattsville, MD 20781For SaleMLS ID #MDPG2208838, Mynor Herrera, Keller Williams Capital Properties. Bright MLS
- $725,0004 bd2 ba2.3k sqft9210 Worth Ave, Silver Spring, MD 20901For SaleMLS ID #MDMC2241680, Rhonda Mortensen, Compass. Bright MLS
- $530,0006 bd4 ba1.4k sqft9406 Sheridan St, Lanham, MD 20706For SaleMLS ID #MDPG2196446, Patricia Salgado, Metas Realty Group, LLC. Bright MLS
- $525,0004 bd4 ba2.8k sqft12638 Hillmeade Station Dr, Bowie, MD 20720For SaleMLS ID #MDPG2202810, Phillip Martin, Redfin Corp. Bright MLS
- $575,0003 bd2 ba1.6k sqft10804 Lombardy Rd, Silver Spring, MD 20901For SaleMLS ID #MDMC2241474, Mark Cabrera, Samson Properties. Bright MLS
- $480,0005 bd3 ba2k sqft1709 Langley Way, Hyattsville, MD 20783For SaleMLS ID #MDPG2195476, Lina Guerra Flores, Elite Properties, Inc.. Bright MLS
- $525,0004 bd3 ba2.6k sqft2500 Pittland Ln, Bowie, MD 20716For SaleMLS ID #MDPG2204516, Terry Catalano, RE/MAX Leading Edge. Bright MLS
- $525,0004 bd2 ba1.8k sqft2914 Stonybrook Dr, Bowie, MD 20715For SaleMLS ID #MDPG2202914, Christian Videla, Redfin Corp. Bright MLS
- $549,9005 bd3 ba2.9k sqft12101 Lerner Pl, Bowie, MD 20715For SaleMLS ID #MDPG2206308, Bill Franklin, Long & Foster Real Estate, Inc.. Bright MLS
- $525,0004 bd3 ba2.1k sqft1405 Peachwood Ln, Bowie, MD 20716For SaleMLS ID #MDPG2203374, Rachel Barnes, Keller Williams Preferred Properties. Bright MLS
