Welcome to your new home in the heart of convenience and potential! This charming 3 bedroom, 2 bathroom residence is ideally located in a prime area with easy access to everything you need. Situated close to local restaurants, shops, a grocery store, gas station, and a host of amenities, this property offers the epitome of convenient living. Upon entering you are greeted by a spacious living room with brick fireplace. Adjacent dining area and eat-in kitchen ensures memorable family meals or get togethers. The hallway off the the entry way leads to the bedrooms and guest bathroom. Primary bedroom offers ensuite bathroom with a walk-in closet. What sets this property apart is its potential for renovation and appreciation. Whether you are a first-time homebuyer looking to personalize your space or an investor seeking to enhance your portfolio with a rental property, this home presents a golden opportunity. Home will be sold as is. Please schedule your appointment today, don't miss out.
Sold
Price Unknown
3126 Birch Dr, Abilene, TX 79606
3beds
1,414sqft
Single Family Residence
Built in 1975
6,398 Square Feet Lot
$215,100 Zestimate®
$--/sqft
$2,532 Estimated rent
Home value
$215,100
$202,000 - $228,000
$2,532/mo
Zestimate® history
Owner options
List your home for rent
$2,532/mo
Rent Zestimate®
Find your next renter with Zillow Rental Manager. Plus, with online applications, you can quickly screen prospective tenants – for free.
$2,532/mo
Rent Zestimate®
Refinance and save
Refinancing to a lower rate could help reduce your monthly payments and save thousands over the life of the loan.
Explore your selling options
Work with a Zillow partner agent
Leverage their expertise and Zillow's premium Showcase listings to get your home seen by more buyers.
Get startedList with your own agent
Get your home in front of millions of buyers by listing it on Zillow.
Learn how to do itSell it yourself
Take full control of how buyers see your home on Zillow by listing For Sale by Owner (FSBO).
List your homeWhat's special
Zillow last checked:
Listing updated:
Listed by:
Brandi Smith 0581442 325-750-6188,
RE/MAX Big Country 325-750-6188,
Christine McDonald 0696869 325-370-7533,
RE/MAX Big Country
Bought with:
Melissa Bui
RE/MAX Premier
Source: NTREIS,MLS#: 20668495
Facts & features
Interior
Bedrooms & bathrooms
- Bedrooms: 3
- Bathrooms: 2
- Full bathrooms: 2
Primary bedroom
- Features: Ceiling Fan(s), En Suite Bathroom
- Level: First
Primary bathroom
- Features: En Suite Bathroom
- Level: First
Living room
- Features: Ceiling Fan(s), Fireplace
Heating
- Central, Natural Gas
Cooling
- Central Air, Ceiling Fan(s), Electric
Appliances
- Included: Dishwasher, Electric Range, Gas Water Heater
Features
- Eat-in Kitchen, High Speed Internet, Cable TV
- Flooring: Carpet, Linoleum
- Has basement: No
- Number of fireplaces: 1
- Fireplace features: Gas Starter, Living Room
Interior area
- Total interior livable area: 1,414 sqft
Property
Parking
- Total spaces: 2
- Parking features: Alley Access, Door-Multi, Driveway, Garage Faces Front
- Attached garage spaces: 2
- Has uncovered spaces: Yes
Features
- Levels: One
- Stories: 1
- Patio & porch: Enclosed, Front Porch
- Pool features: None
- Fencing: None
Lot
- Size: 6,398 Square Feet
- Features: Interior Lot
Details
- Parcel number: 23884
Construction
Type & style
- Home type: SingleFamily
- Architectural style: Ranch,Detached
- Property subtype: Single Family Residence
Materials
- Brick, Vinyl Siding
- Foundation: Slab
- Roof: Composition,Shingle
Condition
- Year built: 1975
Utilities & green energy
- Sewer: Public Sewer
- Water: Public
- Utilities for property: Electricity Available, Electricity Connected, Natural Gas Available, Sewer Available, Separate Meters, Water Available, Cable Available
Community & HOA
Community
- Features: Curbs
- Subdivision: Wyndrock
HOA
- Has HOA: No
Location
- Region: Abilene
Financial & listing details
- Tax assessed value: $146,681
- Annual tax amount: $3,666
- Date on market: 7/9/2024
- Cumulative days on market: 75 days
- Listing terms: Cash,Conventional
- Electric utility on property: Yes
- Road surface type: Asphalt
Price history
| Date | Event | Price |
|---|---|---|
| 10/21/2024 | Sold | -- |
Source: NTREIS #20668495 Report a problem | ||
| 9/30/2024 | Pending sale | $150,000$106/sqft |
Source: NTREIS #20668495 Report a problem | ||
| 9/29/2024 | Listing removed | $150,000$106/sqft |
Source: NTREIS #20668495 Report a problem | ||
| 9/23/2024 | Contingent | $150,000$106/sqft |
Source: NTREIS #20668495 Report a problem | ||
| 7/30/2024 | Listed for sale | $150,000$106/sqft |
Source: NTREIS #20668495 Report a problem | ||
| 7/16/2024 | Contingent | $150,000$106/sqft |
Source: NTREIS #20668495 Report a problem | ||
| 7/9/2024 | Listed for sale | $150,000$106/sqft |
Source: NTREIS #20668495 Report a problem | ||
Public tax history
| Year | Property taxes | Tax assessment |
|---|---|---|
| 2025 | $3,324 +45.8% | $146,681 -5.2% |
| 2024 | $2,280 +16.6% | $154,673 +10% |
| 2023 | $1,955 -24.4% | $140,612 +7.1% |
| 2022 | $2,585 | $131,247 +10% |
| 2021 | -- | $119,315 +9.3% |
| 2020 | $2,390 -0.6% | $109,128 +0.9% |
| 2019 | $2,406 +9.7% | $108,159 +1.9% |
| 2018 | $2,193 | $106,107 +1% |
| 2017 | $2,193 +13% | $105,085 +7.1% |
| 2016 | $1,940 +11.8% | $98,081 +9.2% |
| 2015 | $1,735 | $89,829 +4% |
| 2014 | $1,735 | $86,373 +5.2% |
| 2013 | -- | $82,069 -0.6% |
| 2012 | -- | $82,571 +0.1% |
| 2011 | -- | $82,513 -0.7% |
| 2010 | -- | $83,109 |
| 2009 | -- | $83,109 -2.2% |
| 2008 | -- | $85,000 +1.3% |
| 2007 | -- | $83,940 +10% |
| 2006 | -- | $76,309 +9.1% |
| 2005 | -- | $69,934 +2.4% |
| 2004 | -- | $68,279 -0.1% |
| 2003 | -- | $68,314 +2.2% |
| 2002 | -- | $66,862 +5.1% |
| 2001 | -- | $63,643 |
Find assessor info on the county website
Neighborhood: Park Central
Nearby homes
- $210,7003 bd2 ba1.7k sqft3134 Birch Dr, Abilene, TX 79606Off Market
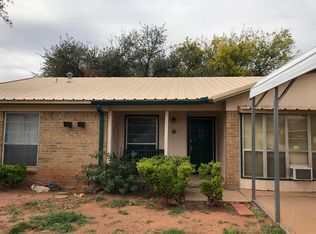
- $200,6003 bd2 ba1.3k sqft3118 Birch Dr, Abilene, TX 79606Off Market

- $205,000-- bd2 ba1.4k sqft3125 Post Oak Rd, Abilene, TX 79606Off Market
- $199,6003 bd2 ba1.6k sqft3202 Birch Dr, Abilene, TX 79606Off Market
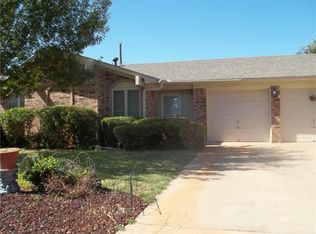
- $184,8003 bd2 ba1.3k sqft3110 Birch Dr, Abilene, TX 79606Off Market
- $--3 bd2 ba1.4k sqft3117 Post Oak Rd, Abilene, TX 79606Sold
- $204,800-- bd2 ba1.4k sqft3133 Post Oak Rd, Abilene, TX 79606Off Market
- $221,1003 bd2 ba1.3k sqft3133 Birch Dr, Abilene, TX 79606Off Market
Nearby schools
GreatSchools rating
- 5/10Bassetti Elementary SchoolGrades: PK-5Distance: 0.9 mi
- 3/10Clack Middle SchoolGrades: 6-8Distance: 1.3 mi
- 5/10Cooper High SchoolGrades: 9-12Distance: 2 mi
Schools provided by the listing agent
- Elementary: Bassetti
- Middle: Madison
- High: Cooper
- District: Abilene ISD
Source: NTREIS. This data may not be complete. We recommend contacting the local school district to confirm school assignments for this home.
- Texas
- Taylor County
- Abilene
- 79606
- Park Central
- 3126 Birch Dr
Nearby cities
Nearby neighborhoods
Nearby zip codes
Other Abilene Topics
