Skip main navigation
Sold for $442,800
  • $442,800

    3126 Breakwater Dr, Florence, SC 29501

    5beds
    3,375sqft
    Single Family Residence
    Built in 2020
    8,276.4 Square Feet Lot
    $443,600 Zestimate®
    $131/sqft
    $3,252 Estimated rent

    Home value

    $443,600

    $421,000 - $466,000

    $3,252/mo

    Zestimate® history
    Loading
    Loading...

    Owner options

    List your home for rent

    $3,252/mo

    Rent Zestimate®

    Find your next renter with Zillow Rental Manager. Plus, with online applications, you can quickly screen prospective tenants – for free.

    Learn more

    $3,252/mo

    Rent Zestimate®

    Refinance and save

    $2,803/mo

    Est. payment

    Refinancing to a lower rate could help reduce your monthly payments and save thousands over the life of the loan.

    See today's rates

    $2,803/mo

    Est. payment

    Explore your selling options

    Work with a Zillow partner agent

    Leverage their expertise and Zillow's premium Showcase listings to get your home seen by more buyers.

    Get started

    List with your own agent

    Get your home in front of millions of buyers by listing it on Zillow.

    Learn how to do it

    Sell it yourself

    Take full control of how buyers see your home on Zillow by listing For Sale by Owner (FSBO).

    List your home

    What's special

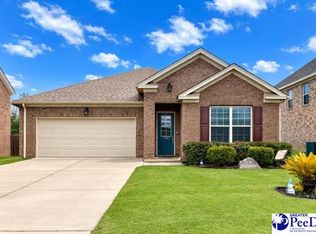
    Gas fireplaceBrick exteriorScreened-in porchNewly planted palm treesLuxurious primary suiteFenced backyardFresh landscaping
    Move-In Ready 5-Bedroom Home with Guest Suite, Screened Porch & Fenced Yard Built in 2020, this beautifully maintained 5-bedroom, 4.5-bath brick home offers 3,375 square feet of modern living space in the desirable Summergate Subdivision. Designed for comfort and flexibility, the main floor features a private guest suite, ideal for visitors, in-laws, or multigenerational living. Updated luxury vinyl plank flooring runs throughout, combining style and durability. Upstairs, you'll find four spacious bedrooms, including a luxurious primary suite with dual walk-in closets and plenty of room to unwind. An additional upstairs living area provides the perfect space for a media room, home office, playroom, or second family room. Enjoy cozy evenings by the gas fireplace and take advantage of outdoor living with a screened-in porch overlooking a fully fenced backyard. The outdoor space is enhanced with fresh landscaping, newly planted palm trees, and mature peach trees that produce fruit annually. Key Features: • 5 Bedrooms | 4.5 Bathrooms • 3,375 Heated Square Feet • Built in 2020 • Brick Exterior • First-Floor Guest Suite • Luxury Vinyl Plank Flooring • Gas Fireplace • Dual Walk-In Closets in Primary Suite • Upstairs Bonus Living Area • Screened-In Porch • Fully Fenced Backyard • Peach Trees & New Landscaping Added Buyer Confidence: The seller has completed a pre-listing home inspection and addressed all noted repairs before listing. A pre-listing appraisal values the home above the current list price, providing an exceptional opportunity for buyers seeking immediate equity. Schedule your private showing today and discover everything this move-in-ready home has to offer. *Seller is a licensed Realtor*

    Zillow last checked:

    Listing updated:

    Listed by:

    Shayla S Martin 843-621-1308,

    Exp Realty Greyfeather Group

    Bought with:

    SALE NON-MEMBER

    Non Member Sale (201)

    Source: Pee Dee Realtor Association,MLS#: 2601964MLS Logo

    Facts & features

    Interior

    Bedrooms & bathrooms
    • Bedrooms: 5
    • Bathrooms: 5
    • Full bathrooms: 4
    • Partial bathrooms: 1
    Heating
    • Electric, Gas Pack
    Cooling
    • Central Air
    Appliances
    • Included: Disposal, Dishwasher, Microwave, Range
    • Laundry: Wash/Dry Cnctn.
    Features
    • Entrance Foyer, Ceiling Fan(s), Soaking Tub, Shower, Attic, Walk-In Closet(s), Wet Bar, High Ceilings, Solid Surface Countertops
    • Flooring: Tile, Vinyl
    • Windows: Blinds
    • Number of fireplaces: 1
    • Fireplace features: 1 Fireplace
    Interior area
    • Total structure area: 3,375
    • Total interior livable area: 3,375 sqft

    Property

    Parking
    • Total spaces: 2
    • Parking features: Attached
    • Attached garage spaces: 2
    Features
    • Patio & porch: Screened
    • Exterior features: Sprinkler System, Screened Outdoor Space, Covered Outdoor Ceiling Fan
    • Fencing: Fenced
    Lot
    • Size: 8,276 sqft
    Details
    • Parcel number: 0971101077

    Construction

    Type & style
    • Home type: SingleFamily
    • Architectural style: Traditional
    • Property subtype: Single Family Residence
    Materials
    • Brick Veneer
    • Foundation: Slab
    • Roof: Shingle
    Condition
    • Year built: 2020

    Utilities & green energy

    • Sewer: Public Sewer
    • Water: Public

    Community & neighborhood

    Location
    • Region: Florence
    • Subdivision: Summergate

    HOA & financial

    HOA
    • Has HOA: Yes
    • HOA fee: $250 annually

    Price history

    DateEventPrice
    7/10/2026Sold$442,800-1.4%$131/sqft
    Source: Pee Dee Realtor Association #2601964 Report a problem
    6/19/2026Pending sale$448,900$133/sqft
    Source: eXp Realty #2614386 Report a problem
    6/19/2026Contingent$448,900$133/sqft
    Source: eXp Realty #2601964 Report a problem
    6/19/2026Price change$448,9000%$133/sqft
    Source: Pee Dee Realtor Association #2601964 Report a problem
    6/2/2026Price change$449,000-1.9%$133/sqft
    Source: Pee Dee Realtor Association #2601964 Report a problem
    5/26/2026Price change$457,900-2.2%$136/sqft
    Source: Pee Dee Realtor Association #2601964 Report a problem
    5/22/2026Price change$468,400-1.1%$139/sqft
    Source: Pee Dee Realtor Association #2601964 Report a problem
    5/16/2026Price change$473,690-0.2%$140/sqft
    Source: Pee Dee Realtor Association #2601964 Report a problem
    5/13/2026Listed for sale$474,690+48.8%$141/sqft
    Source: Pee Dee Realtor Association #2601964 Report a problem
    7/7/2020Sold$319,000-0.3%$95/sqft
    Source: Pee Dee Realtor Association #20200168 Report a problem
    5/13/2020Pending sale$319,900$95/sqft
    Source: ERA Leatherman Realty, Inc. #20200168 Report a problem
    1/16/2020Listed for sale$319,900$95/sqft
    Source: ERA LEATHERMAN REALTY (95) #20200168 Report a problem

    Public tax history

    YearProperty taxesTax assessment
    2025$1,817 +9.4%$434,705
    2024$1,661 $434,705 +38.2%
    2023-- $314,485
    2022$1,554 -4.6%$314,485
    2021$1,629 +154.4%$314,485 +867.6%
    2020$640 -0.1%$32,500
    2019$641 +4.6%$32,500
    2018$613 $32,500

    Find assessor info on the county website

    Neighborhood: 29501

    Nearby schools

    GreatSchools rating
    Schools provided by the listing agent
    • Elementary: Lucy T. Davis/Moore
    • Middle: John W Moore Middle
    • High: West Florence

    Source: Pee Dee Realtor Association. This data may not be complete. We recommend contacting the local school district to confirm school assignments for this home.

    Get pre-qualified for a loan
    At Zillow Home Loans, we can pre-qualify you in as little as 5 minutes with no impact to your credit score.

    An equal housing lender. NMLS #10287.

    Sell for more on Zillow
    Get a Zillow Showcase℠ listing at no additional cost and you could sell for .
    $443,600
    2% more
    +$8,872
    With Zillow Showcase(estimated)
    $452,472