
Stunning 4 bedroom 2 bath ranch in Berwyn. This beauty has been renovated from top to bottom. Kitchen is designed with soft close cabinets, quartz countertops and stainless steel appliances. Updated bathrooms on both levels with walk in showers and new fixtures. Beautifully finished hardwood floors throughout first floor. The full basement has been tastefully finished and provides an opportunity for additional living space. Large laundry room provides extra storage space. New electrical in entire home with 200 amp service. Updated plumbing. New mechanicals. Clean 2 car garage. Walk to the Metra. Nothing to do but move in and enjoy!!!
Pending
$398,000
3126 Cuyler Ave, Berwyn, IL 60402
4beds
2,000sqft
Single Family Residence
Built in 1958
3,075 Square Feet Lot
$398,100 Zestimate®
$199/sqft
$-- HOA
What's special
Quartz countertopsStainless steel appliancesNew fixturesWalk in showers
- 38 days
- 29
- 2
Likely to sell faster than
Zillow last checked:
Listing updated:
Listed by:
Joe Landgrebe 224-600-0970,
@properties Christie's International Real Estate
Source: MRED as distributed by MLS GRID,MLS#: 12754282
Facts & features
Interior
Bedrooms & bathrooms
- Bedrooms: 4
- Bathrooms: 2
- Full bathrooms: 2
Rooms
- Room types: No additional rooms
Primary bedroom
- Features: Flooring (Hardwood)
- Level: Main
- Area: 144 Square Feet
- Dimensions: 9X16
Bedroom 2
- Features: Flooring (Hardwood)
- Level: Main
- Area: 126 Square Feet
- Dimensions: 9X14
Bedroom 3
- Features: Flooring (Hardwood)
- Level: Main
- Area: 99 Square Feet
- Dimensions: 9X11
Bedroom 4
- Features: Flooring (Porcelain Tile)
- Level: Basement
- Area: 165 Square Feet
- Dimensions: 15X11
Family room
- Features: Flooring (Porcelain Tile)
- Level: Basement
- Area: 306 Square Feet
- Dimensions: 18X17
Kitchen
- Features: Flooring (Hardwood)
- Level: Main
- Area: 153 Square Feet
- Dimensions: 9X17
Laundry
- Features: Flooring (Porcelain Tile)
- Level: Basement
- Area: 204 Square Feet
- Dimensions: 17X12
Living room
- Features: Flooring (Hardwood)
- Level: Main
- Area: 216 Square Feet
- Dimensions: 18X12
Heating
- Natural Gas, Forced Air
Cooling
- Central Air
Appliances
- Included: Range, Dishwasher, Refrigerator
Features
- Basement: Finished,Full
Interior area
- Total structure area: 0
- Total interior livable area: 2,000 sqft
Video & virtual tour
Property
Parking
- Total spaces: 2
- Parking features: Yes, Garage Owned, Detached, Garage
- Garage spaces: 2
Accessibility
- Accessibility features: No Disability Access
Features
- Stories: 1
Lot
- Size: 3,075 Square Feet
- Dimensions: 25X122.7
Details
- Parcel number: 16321060130000
- Special conditions: None
- Other equipment: Ceiling Fan(s)
Construction
Type & style
- Home type: SingleFamily
- Architectural style: Contemporary,Ranch
- Property subtype: Single Family Residence
Materials
- Brick
Condition
- New construction: No
- Year built: 1958
- Major remodel year: 2021
Utilities & green energy
- Sewer: Public Sewer
- Water: Lake Michigan
Community & HOA
HOA
- Services included: None
Location
- Region: Berwyn
Financial & listing details
- Price per square foot: $199/sqft
- Tax assessed value: $240,000
- Annual tax amount: $8,579
- Date on market: 9/10/2026
- Ownership: Fee Simple
Estimated market value
$398,100
$378,000 - $418,000
$2,922/mo
Price history
| Date | Event | Price |
|---|---|---|
| 10/6/2026 | Pending sale | $398,000$199/sqft |
Source:  MRED as distributed by MLS GRID #12754282 Report a problem MRED as distributed by MLS GRID #12754282 Report a problem | ||
| 9/19/2026 | Contingent | $398,000$199/sqft |
Source: MRED as distributed by MLS GRID #12754282 Report a problem | ||
| 9/10/2026 | Listed for sale | $398,000+2.1%$199/sqft |
Source: MRED as distributed by MLS GRID #12754282 Report a problem | ||
| 9/3/2025 | Sold | $389,990+2.6%$195/sqft |
Source: MRED as distributed by MLS GRID #12331041 Report a problem | ||
| 8/3/2025 | Contingent | $379,990$190/sqft |
Source: MRED as distributed by MLS GRID #12331041 Report a problem | ||
| 7/28/2025 | Listed for sale | $379,9900%$190/sqft |
Source: MRED as distributed by MLS GRID #12331041 Report a problem | ||
| 6/8/2023 | Listing removed | -- |
Source: MRED as distributed by MLS GRID #11753890 Report a problem | ||
| 4/7/2023 | Listed for sale | $380,000+11.8%$190/sqft |
Source: MRED as distributed by MLS GRID #11753890 Report a problem | ||
| 8/31/2021 | Sold | $340,000+0%$170/sqft |
Source: Public Record Report a problem | ||
| 6/2/2021 | Contingent | $339,900$170/sqft |
Source: MRED as distributed by MLS GRID #11095619 Report a problem | ||
| 5/21/2021 | Listed for sale | $339,900+99.9%$170/sqft |
Source: MRED as distributed by MLS GRID #11095619 Report a problem | ||
| 3/16/2021 | Sold | $170,000$85/sqft |
Source: Public Record Report a problem | ||
| 12/14/2020 | Sold | $170,000-2.9%$85/sqft |
Source:  MRED as distributed by MLS GRID #10926939 Report a problem MRED as distributed by MLS GRID #10926939 Report a problem | ||
| 11/11/2020 | Pending sale | $175,000$88/sqft |
Source: Coldwell Banker Realty #10926939 Report a problem | ||
| 11/6/2020 | Listed for sale | $175,000$88/sqft |
Source: Coldwell Banker Realty #10926939 Report a problem | ||
Public tax history
| Year | Property taxes | Tax assessment |
|---|---|---|
| 2024 | $8,919 +4% | $24,000 +0% |
| 2023 | $8,579 -0.4% | $23,999 +26.6% |
| 2022 | $8,615 +3.1% | $18,958 |
| 2021 | $8,357 +26.5% | $18,958 |
| 2020 | $6,606 +2.4% | $18,958 +6.9% |
| 2019 | $6,451 +6.3% | $17,742 |
| 2018 | $6,069 -2.7% | $17,742 |
| 2017 | $6,238 +25.5% | $17,742 +27.1% |
| 2016 | $4,971 +3.2% | $13,960 |
| 2015 | $4,819 +3.2% | $13,960 |
| 2014 | $4,670 +0% | $13,960 -9.6% |
| 2013 | $4,670 +4.2% | $15,439 |
| 2012 | $4,480 -10.7% | $15,439 |
| 2011 | $5,016 -10.1% | $15,439 -21.4% |
| 2010 | $5,577 +45.8% | $19,649 |
| 2009 | $3,826 +13.4% | $19,649 -15% |
| 2008 | $3,375 -0.8% | $23,116 +14.4% |
| 2007 | $3,402 +8.4% | $20,208 |
| 2006 | $3,138 +7.9% | $20,208 |
| 2005 | $2,909 -10.4% | $20,208 +30.2% |
| 2004 | $3,247 +1.2% | $15,526 |
| 2003 | $3,210 +3.1% | $15,526 |
| 2002 | $3,115 +35.4% | $15,526 +33% |
| 2001 | $2,300 -1% | $11,677 |
| 2000 | $2,323 | $11,677 |
| 1999 | $2,323 | $11,677 |
Find assessor info on the county website
Monthly payment
Est. payment
Payment breakdown
Explore the cost of this home by adjusting the details. Changes won't be saved.Climate risks
Neighborhood: 60402
Nearby schools
Schools provided by the listing agent
- District: 100
Source: MRED as distributed by MLS GRID. This data may not be complete. We recommend contacting the local school district to confirm school assignments for this home.
Similar homes
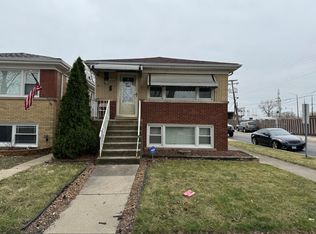
- $384,9004 bd2 ba1.4k sqft1630 Clarence Ave, Berwyn, IL 60402Active
 MLS ID #12766989, Robbin Frey, Compass. MRED as distributed by MLS GRID
 - $459,9905 bd3 ba2.5k sqft6429 28th St, Berwyn, IL 60402Active
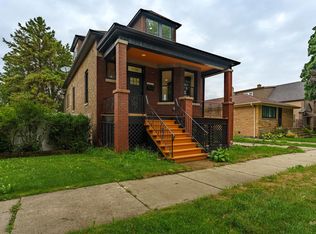 MLS ID #12769513, Nathan Delgado, Realty of America, LLC. MRED as distributed by MLS GRID
 - $429,9004 bd4 ba1.9k sqft7052 W 64th Pl, Chicago, IL 60638New
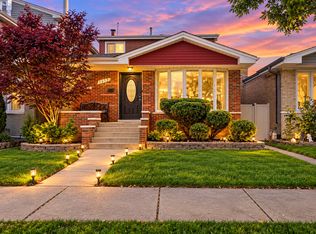 MLS ID #12781312, Jerry Goodwin, Coldwell Banker Realty. MRED as distributed by MLS GRID
 - $485,0005 bd2 ba2.8k sqft2234 Gunderson Ave, Berwyn, IL 60402Active
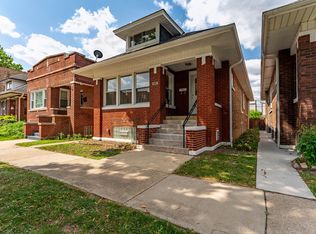 MLS ID #12777602, Colleen Berg, Berg Properties. MRED as distributed by MLS GRID
