Skip main navigation
Off market
  • $396,300

    3126 Dark Sky Dr, Saint Cloud, FL 34773

    4beds
    2,076sqft
    Single Family Residence
    Built in 2017
    6,098 Square Feet Lot
    $396,300 Zestimate®
    $191/sqft
    $2,437 Estimated rent

    Home value

    $396,300

    $376,000 - $416,000

    $2,437/mo

    Zestimate® history
    Loading
    Loading...

    Owner options

    List your home for rent

    $2,437/mo

    Rent Zestimate®

    Find your next renter with Zillow Rental Manager. Plus, with online applications, you can quickly screen prospective tenants – for free.

    Learn more

    $2,437/mo

    Rent Zestimate®

    Refinance and save

    $2,679/mo

    Est. payment

    Refinancing to a lower rate could help reduce your monthly payments and save thousands over the life of the loan.

    See today's rates

    $2,679/mo

    Est. payment

    Explore your selling options

    Work with a Zillow partner agent

    Leverage their expertise and Zillow's premium Showcase listings to get your home seen by more buyers.

    Get started

    List with your own agent

    Get your home in front of millions of buyers by listing it on Zillow.

    Learn how to do it

    Sell it yourself

    Take full control of how buyers see your home on Zillow by listing For Sale by Owner (FSBO).

    List your home

    What's special

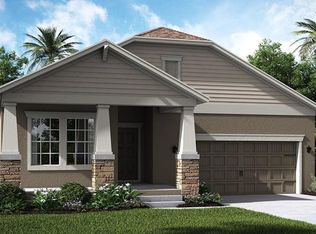
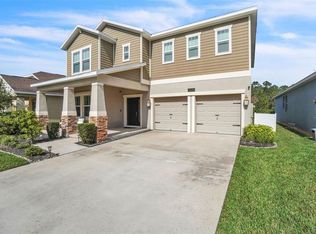
    * Back on the market - buyer was not able to secure financing * This impressive and completely upgraded move-in ready home has amazing water views. It has been meticulously kept, filled with smart state-of-the-art appliances and is located in the highly desired community of Harmony. As soon as you walk in, the clean and crisp bright laminated flooring throughout the entire home will amaze you while the 11 crystal chandeliers enhance the beauty of this home even more. The chef of the family will love the spacious and open concept kitchen with a large countertop. In addition to the flooring, the list of upgrades includes 2 retractable porch screens, a water filtration system, a water softener system, crown molding throughout the entire home, all Samsung top-of-the-line kitchen appliances, luxury with smart features washer & dryer, Ring doorbell system, custom pantry heavy shelves, custom laundry room cabinets with shelving, 12 security cameras with night vision, upgraded interior paint throughout the entire home, bedrooms 2 & 3 with built-in handmade shelving, all lights are LED and much more. Enjoy your days off relaxing in this beautiful home with fantastic water views. The community offers a 4.5-star golf course, nature trails, boating/fishing docks and local businesses and community events in the Harmony Town Square. Harmony Community School is located in the center of the neighborhood with the adjacent Middle and High School. This home is impeccable, and the community offers an unbeatable lifestyle. Call to schedule your showing appointment today.

    This property is off market, which means it's not currently listed for sale or rent on Zillow. This may be different from what's available on other websites or public sources.

    Originating MLS: Orlando Regional

    Facts & features

    Interior

    Bedrooms & bathrooms
    • Bedrooms: 4
    • Bathrooms: 3
    • Full bathrooms: 3
    Heating
    • Forced air, Electric
    Cooling
    • Central
    Appliances
    • Included: Dishwasher, Dryer, Microwave, Refrigerator, Washer
    • Laundry: Inside, Laundry Room
    Features
    • Open Floorplan, Split Bedroom, Walk-In Closet(s), Crown Molding, Kitchen/Family Room Combo, Living Room/Dining Room Combo, Built in Features, Window Treatments
    • Flooring: Tile, Laminate
    • Windows: Blinds
    Interior area
    • Total interior livable area: 2,076 sqft

    Property

    Parking
    • Total spaces: 2
    • Parking features: Garage - Attached
    Features
    • Levels: One
    • Patio & porch: Porch, Screened
    • Exterior features: Stucco, Cement / Concrete
    • Has view: Yes
    • View description: Water
    • Has water view: Yes
    • Water view: Water
    • Waterfront features: Pond
    Lot
    • Size: 6,098 Square Feet
    Details
    • Parcel number: 302632329400010130
    • Zoning: RES

    Construction

    Type & style
    • Home type: SingleFamily
    • Architectural style: Conventional
    • Property subtype: Single Family Residence
    Materials
    • Foundation: Footing
    • Roof: Composition
    Condition
    • Completed
    • Year built: 2017

    Utilities & green energy

    • Sewer: Public Sewer
    • Water: Public
    • Utilities for property: Electricity Connected, Street Lights, Cable Connected, Sprinkler Meter

    Community & HOA

    Community
    • Security: Closed Circuit Camera(s)
    • Subdivision: HARMONY NBRHD F
    HOA
    • Has HOA: Yes
    • Amenities included: Playground, Fitness Center, Park, Pool, Golf Course
    • HOA fee: $7 monthly
    Location
    • Region: Saint Cloud

    Financial & listing details

    • Price per square foot: $191/sqft
    • Tax assessed value: $353,800
    • Annual tax amount: $8,464
    • Listing terms: Cash, Conventional, VA Loan
    • Ownership: Fee Simple

    Price history

    DateEventPrice
    3/18/2021Sold$330,000-1.5%$159/sqft
    Source: Public Record Report a problem
    2/4/2021Pending sale$334,900$161/sqft
    Source: PREMIER SOTHEBYS INT'L REALTY #O5887865 Report a problem
    2/4/2021Listed for sale$334,900$161/sqft
    Source: PREMIER SOTHEBYS INT'L REALTY #O5887865 Report a problem
    1/29/2021Pending sale$334,900-1.2%$161/sqft
    Source: Stellar MLS #O5887865 Report a problem
    12/29/2020Price change$338,900-0.3%$163/sqft
    Source: PREMIER SOTHEBYS INT'L REALTY #O5887865 Report a problem
    10/27/2020Pending sale$339,900$164/sqft
    Source: PREMIER SOTHEBYS INT'L REALTY #O5887865 Report a problem
    9/18/2020Price change$339,900-2.9%$164/sqft
    Source: PREMIER SOTHEBYS INT'L REALTY #O5887865 Report a problem
    9/1/2020Listed for sale$350,000+23.5%$169/sqft
    Source: REGAL R.E. PROFESSIONALS LLC #O5887865 Report a problem
    8/16/2017Sold$283,500$137/sqft
    Source: Public Record Report a problem

    Public tax history

    YearProperty taxesTax assessment
    2025$8,464 +3.5%$353,800 +1%
    2024$8,179 +2%$350,300 -2.4%
    2023$8,021 +5.8%$358,900 +13.5%
    2022$7,579 +27.9%$316,100 +28.8%
    2021$5,927 +0.9%$245,500 +8.9%
    2020$5,876 +0.8%$225,400 +3.3%
    2019$5,830 $218,100 +6%
    2018$5,830 +0.7%$205,800 +414.5%
    2017$5,787 +67%$40,000 +14.3%
    2016$3,465 +1.7%$35,000 +386.1%
    2015$3,407 $7,200
    Find assessor info on the county website

    Neighborhood: Harmony

    Nearby schools

    GreatSchools rating
    Schools provided by the listing agent
    • Elementary: Harmony Community School (K-8)
    • Middle: Harmony Middle
    • High: Harmony High

    Source: The MLS. This data may not be complete. We recommend contacting the local school district to confirm school assignments for this home.

    Get a cash offer in 3 minutes
    Find out how much your home could sell for in as little as 3 minutes with a no-obligation cash offer.
    Estimated market value
    $396,300
    Get a cash offer in 3 minutes
    Find out how much your home could sell for in as little as 3 minutes with a no-obligation cash offer.
    Estimated market value
    $396,300