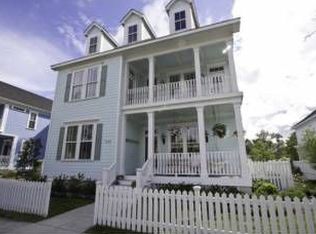
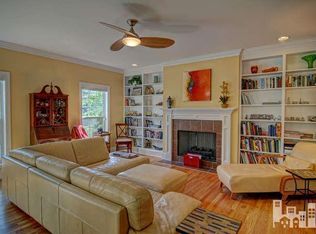
This lovely Charleston Style home is in the much-coveted neighborhood of Demarest Village, a unique, charming and beautifully landscaped community in the Middle Sound area. This 2583 sq. ft home is special in many ways: Heart Pine floors, 10 ft. ceilings, transoms, and crown moldings and. double porches. A spacious bay area with 7ft windows brings the morning light into the living room to enjoy your morning coffee. And if you're looking for a cozy spot on those chilly nights, stretch out in front of the white brick-faced gas fireplace. The kitchen is open with ample counter and cabinet space and includes a pantry. Adjacent to the open kitchen/dining room with its own fireplace, is the family room, perfect for entertaining or family time. The master bedroom with its ensuite bath has 2 walk-in closets, walk-in shower, whirlpool tub and double sinks. While the other two bedrooms share a jack and jill bath. Recently painted exterior and interior, new carpet upstairs and newer appliances. Inside and out this home is perfect for your life-style. Relax and enjoy the balmy breezes on the 17x12 composite deck with Balau wood privacy wall which overlooks your lush yard and garden. Need another bedroom, or office or hobby space? The 28x22 UFROG is ready to go with roughed- in plumbing and electricity. Crawlspace is encapsulated with dehumidifier. Amenities include community pool, playground, 2 parks and sidewalks for strolling and chatting with neighbors. You're close to marinas, Ogden elementary school, great shopping and entertainment in Mayfaire. All this and no city taxes. Schedule your appointment and experience what this very special home and community has to offer.
Sold for $729,000
$729,000
3126 Dever Court, Wilmington, NC 28411
3beds
2,583sqft
Single Family Residence
Built in 2001
7,405 Square Feet Lot
$725,500 Zestimate®
$282/sqft
$2,905 Estimated rent
Home value
$725,500
$675,000 - $784,000
$2,905/mo
Zestimate® history
Owner options
List your home for rent
$2,905/mo
Rent Zestimate®
Find your next renter with Zillow Rental Manager. Plus, with online applications, you can quickly screen prospective tenants – for free.
$2,905/mo
Rent Zestimate®
Refinance and save
$4,256/mo
Est. payment
Refinancing to a lower rate could help reduce your monthly payments and save thousands over the life of the loan.
$4,256/mo
Est. payment
Explore your selling options
Work with a Zillow partner agent
Leverage their expertise and Zillow's premium Showcase listings to get your home seen by more buyers.
Get startedList with your own agent
Get your home in front of millions of buyers by listing it on Zillow.
Learn how to do itSell it yourself
Take full control of how buyers see your home on Zillow by listing For Sale by Owner (FSBO).
List your homeWhat's special
Zillow last checked:
Listing updated:
Listed by:
Diana C Holdridge 910-538-4131,
Intracoastal Realty Corp
Bought with:
Lisa A Johnson, 324287
Century 21 Collective
Source: Hive MLS,MLS#: 100503795 Originating MLS: Cape Fear Realtors MLS, Inc.
Originating MLS: Cape Fear Realtors MLS, Inc.Facts & features
Interior
Bedrooms & bathrooms
- Bedrooms: 3
- Bathrooms: 3
- Full bathrooms: 2
- 1/2 bathrooms: 1
Rooms
- Room types: Living Room, Family Room, Dining Room, Kitchen, Bedroom 2, Bedroom 3, Master Bedroom
Primary bedroom
- Description: carpett
- Dimensions: 15 x 17
Bedroom 2
- Description: carpet
- Level: Second
- Dimensions: 11.7 x 14.5
Bedroom 3
- Description: carpet
- Level: Second
- Dimensions: 12.8 x 12
Dining room
- Description: Wood floors
- Level: First
- Dimensions: 15 x 20
Family room
- Description: Wood floors
- Level: First
- Dimensions: 13.8 x 17
Kitchen
- Description: wood floors
- Level: First
- Dimensions: 15 x 10
Living room
- Description: Wood floors
- Level: First
- Dimensions: 17.8 x 17
Heating
- Forced Air, Heat Pump, Zoned, Electric
Cooling
- Central Air, Heat Pump, Zoned
Appliances
- Included: Electric Cooktop, Built-In Microwave, Washer, Refrigerator, Dryer, Disposal, Dishwasher
- Laundry: Laundry Room
Features
- Walk-in Closet(s), High Ceilings, Kitchen Island, Ceiling Fan(s), Pantry, Walk-in Shower, Blinds/Shades, Gas Log, Walk-In Closet(s)
- Flooring: Carpet, Tile, Wood
- Basement: None
- Attic: Floored,Partially Floored,Permanent Stairs,Pull Down Stairs
- Has fireplace: Yes
- Fireplace features: Gas Log
Interior area
- Total structure area: 2,583
- Total interior livable area: 2,583 sqft
Property
Parking
- Total spaces: 2
- Parking features: Garage Faces Rear, On Street, Garage Door Opener, Off Street, On Site, Paved
- Uncovered spaces: 2
- Details: on street parking
Features
- Levels: Two
- Stories: 2
- Patio & porch: Covered, Deck, Porch
- Exterior features: Irrigation System, Cluster Mailboxes
- Fencing: Back Yard,Front Yard,Other,Privacy
Lot
- Size: 7,405 Square Feet
- Dimensions: 120 ft. x 60 ft x 120 ft x 60 ft
- Features: Front Yard
Details
- Parcel number: R04400004053000
- Zoning: R-20
- Special conditions: Standard
Construction
Type & style
- Home type: SingleFamily
- Property subtype: Single Family Residence
Materials
- Fiber Cement
- Foundation: See Remarks, Crawl Space
- Roof: Architectural Shingle
Condition
- New construction: No
- Year built: 2001
Utilities & green energy
- Sewer: Public Sewer
- Water: Public
- Utilities for property: Sewer Available, Water Available
Community & HOA
Community
- Security: Fire Sprinkler System, Smoke Detector(s)
- Subdivision: Demarest Village
HOA
- Has HOA: Yes
- Amenities included: Pool, Maintenance Common Areas, Maintenance Roads, Management, Park, Playground, Sidewalks, Street Lights, Taxes
- HOA fee: $2,800 monthly
- HOA name: CEPCO
- HOA phone: 910-395-1500
Location
- Region: Wilmington
Financial & listing details
- Price per square foot: $282/sqft
- Tax assessed value: $437,600
- Annual tax amount: $2,286
- Date on market: 7/25/2025
- Cumulative days on market: 84 days
- Listing agreement: Exclusive Right To Sell
- Listing terms: Cash,Conventional,FHA,VA Loan
- Road surface type: Paved
Price history
| Date | Event | Price |
|---|---|---|
| 8/26/2025 | Sold | $729,000-2.7%$282/sqft |
Source:  Hive MLS #100503795 Report a problem Hive MLS #100503795 Report a problem | ||
| 7/21/2025 | Pending sale | $749,000$290/sqft |
Source: Hive MLS #100503795 Report a problem | ||
| 4/28/2025 | Listed for sale | $749,000-2.7%$290/sqft |
Source: Hive MLS #100503795 Report a problem | ||
| 1/21/2025 | Listing removed | $769,900$298/sqft |
Source: Hive MLS #100457782 Report a problem | ||
| 8/2/2024 | Listed for sale | $769,900+77%$298/sqft |
Source: Hive MLS #100457782 Report a problem | ||
| 9/8/2008 | Sold | $435,000$168/sqft |
Source: Hive MLS #30400242 Report a problem | ||
Public tax history
| Year | Property taxes | Tax assessment |
|---|---|---|
| 2025 | $2,964 +26.8% | $769,600 +75.9% |
| 2024 | $2,337 +0.2% | $437,600 |
| 2023 | $2,333 -0.9% | $437,600 |
| 2022 | $2,355 -2% | $437,600 |
| 2021 | $2,404 -2.5% | $437,600 +12.2% |
| 2020 | $2,466 +0.8% | $389,900 +0.8% |
| 2019 | $2,447 | $386,900 |
| 2018 | $2,447 | $386,900 |
| 2017 | $2,447 -4.9% | $386,900 +4.1% |
| 2016 | $2,575 +7.6% | $371,500 |
| 2015 | $2,392 +1.7% | $371,500 |
| 2014 | $2,352 | $371,500 |
| 2013 | -- | $371,500 |
| 2012 | -- | $371,500 -4.7% |
| 2011 | -- | $389,892 |
| 2010 | -- | $389,892 |
| 2009 | -- | -- |
| 2008 | -- | -- |
| 2007 | -- | -- |
| 2005 | -- | $265,514 |
| 2004 | -- | $265,514 |
| 2003 | -- | $265,514 +33% |
| 2002 | -- | $199,660 +334% |
| 2001 | -- | $46,000 |
Find assessor info on the county website
Neighborhood: Ogden
Nearby homes
- $752,7003 bd4 ba2.8k sqft3128 Dever Ct, Wilmington, NC 28411Off Market
- $649,1004 bd3 ba2.8k sqft3124 Dever Ct, Wilmington, NC 28411Off Market
- $849,4004 bd3 ba3k sqft3122 Dever Ct, Wilmington, NC 28411Off Market
- $975,1005 bd4 ba3.8k sqft371 Whisper Park Dr, Wilmington, NC 28411Off Market
- $781,0004 bd4 ba2.7k sqft369 Whisper Park Dr, Wilmington, NC 28411Off Market
- $635,2004 bd4 ba2.4k sqft369 Whisper Park Ct, Wilmington, NC 28411Off Market
- $674,3003 bd3 ba2k sqft3125 Dever Ct, Wilmington, NC 28411Off Market
- $665,4004 bd3 ba2.1k sqft3127 Dever Ct, Wilmington, NC 28411Off Market
Nearby schools
GreatSchools rating
- 8/10Ogden ElementaryGrades: K-5Distance: 0.9 mi
- 6/10M C S Noble MiddleGrades: 6-8Distance: 2.4 mi
- 4/10Emsley A Laney HighGrades: 9-12Distance: 5 mi
Schools provided by the listing agent
- Elementary: Ogden
- Middle: Noble
- High: Laney
Source: Hive MLS. This data may not be complete. We recommend contacting the local school district to confirm school assignments for this home.
Get a cash offer in 3 minutes
Find out how much your home could sell for in as little as 3 minutes with a no-obligation cash offer.
Estimated market value
$725,500
Get a cash offer in 3 minutes
Find out how much your home could sell for in as little as 3 minutes with a no-obligation cash offer.
Estimated market value
$725,500
- North Carolina
- New Hanover County
- Wilmington
- 28411
- Ogden
- 3126 Dever Court
Nearby cities
Nearby neighborhoods
Nearby zip codes
Other Wilmington Topics
