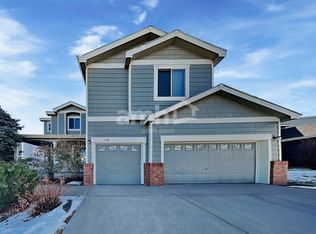
Welcome to 3126 E 108th Drive, Northglenn, CO! This expansive 5-bedroom, 4-bathroom home is a haven of comfort and convenience. With a partially finished basement boasting a full apartment complete with a kitchen, a spacious bathroom, and washer/dryer connections, this property offers endless possibilities, whether for guests, tenants, or a private retreat.
Enjoy the benefits of leased solar panels with no monthly payment – only pay for the power you use, ensuring cost-effective energy consumption. The remodeled primary bathroom features a luxurious jetted tub, providing a serene escape after a long day.
The main floor is designed for both functionality and style, featuring a gas range, newer dishwasher and disposal, a large pantry, and a convenient main floor laundry room. Entertain with ease in the living room, dining room, and family room, or unwind in the upstairs loft offering additional living space.
Additional amenities include a whole house humidifier for added comfort, along with recently replaced furnace and A/C units (1.5 years ago), and a 3-year-old water heater for peace of mind.
Step outside to discover the beautifully landscaped backyard, complete with fruit trees, a garden, and a strawberry patch, all overlooking a serene green belt – perfect for outdoor relaxation and entertainment.
With a 2-car garage and close proximity to Carpenter Park, Thornton Recreation Center, schools, shopping, and the light rail train line off of 112th and York, this home offers unparalleled convenience and lifestyle opportunities. Don't miss out on the chance to call this remarkable property your new home!
Sold for $620,000
$620,000
3126 E 108th Drive, Northglenn, CO 80233
5beds
4,221sqft
Single Family Residence
Built in 2000
8,712 Square Feet Lot
$648,000 Zestimate®
$147/sqft
$3,907 Estimated rent
Home value
$648,000
$616,000 - $680,000
$3,907/mo
Zestimate® history
Owner options
List your home for rent
$3,907/mo
Rent Zestimate®
Find your next renter with Zillow Rental Manager. Plus, with online applications, you can quickly screen prospective tenants – for free.
$3,907/mo
Rent Zestimate®
Refinance and save
$3,735/mo
Est. payment
Refinancing to a lower rate could help reduce your monthly payments and save thousands over the life of the loan.
$3,735/mo
Est. payment
Explore your selling options
Work with a Zillow partner agent
Leverage their expertise and Zillow's premium Showcase listings to get your home seen by more buyers.
Get startedList with your own agent
Get your home in front of millions of buyers by listing it on Zillow.
Learn how to do itSell it yourself
Take full control of how buyers see your home on Zillow by listing For Sale by Owner (FSBO).
List your homeWhat's special
Fruit treesFull apartmentGreen beltStrawberry patchGas rangeLarge pantryLeased solar panels
Zillow last checked:
Listing updated:
Listed by:
Kate Swensen 303-437-1784,
HomeSmart
Bought with:
Renee O'Lear, 100052366
8z Real Estate
Source: REcolorado as distributed by MLS GRID,MLS#: 4343463
Facts & features
Interior
Bedrooms & bathrooms
- Bedrooms: 5
- Bathrooms: 4
- Full bathrooms: 3
- 1/2 bathrooms: 1
- Main level bathrooms: 1
Primary bedroom
- Level: Upper
Primary bedroom
- Level: Basement
Bedroom
- Level: Upper
Bedroom
- Level: Upper
Bedroom
- Level: Upper
Primary bathroom
- Level: Upper
Primary bathroom
- Level: Basement
Bathroom
- Level: Main
Bathroom
- Level: Upper
Dining room
- Level: Main
Family room
- Level: Main
Family room
- Description: Unfinished But Framed
- Level: Basement
Kitchen
- Level: Main
Kitchen
- Level: Basement
Laundry
- Level: Main
Laundry
- Level: Basement
Living room
- Level: Main
Loft
- Level: Upper
Heating
- Forced Air
Cooling
- Central Air
Appliances
- Included: Dishwasher, Disposal, Range, Refrigerator
- Laundry: In Unit
Features
- Eat-in Kitchen, Entrance Foyer, Five Piece Bath, Kitchen Island, Laminate Counters, Open Floorplan, Pantry, Primary Suite, Radon Mitigation System, Smoke Free, Walk-In Closet(s)
- Flooring: Carpet, Laminate
- Windows: Double Pane Windows
- Basement: Finished,Full
Interior area
- Total structure area: 4,221
- Total interior livable area: 4,221 sqft
- Finished area above ground: 2,965
- Finished area below ground: 370
Property
Parking
- Total spaces: 2
- Parking features: Garage - Attached
- Attached garage spaces: 2
Features
- Levels: Two
- Stories: 2
- Entry location: Ground
- Patio & porch: Deck, Front Porch
- Exterior features: Private Yard, Rain Gutters
- Fencing: Full
Lot
- Size: 8,712 Square Feet
Details
- Parcel number: R0111679
- Special conditions: Standard
Construction
Type & style
- Home type: SingleFamily
- Property subtype: Single Family Residence
Materials
- Frame
- Roof: Other
Condition
- Year built: 2000
Utilities & green energy
- Sewer: Public Sewer
Community & HOA
Community
- Security: Carbon Monoxide Detector(s), Smoke Detector(s), Video Doorbell
- Subdivision: Fox Run
HOA
- Has HOA: Yes
- HOA fee: $80 quarterly
- HOA name: Fox Run HOA
- HOA phone: 303-429-2611
Location
- Region: Northglenn
Financial & listing details
- Price per square foot: $147/sqft
- Tax assessed value: $623,000
- Annual tax amount: $3,168
- Date on market: 3/22/2024
- Listing terms: Cash,Conventional,FHA,VA Loan
- Exclusions: Sellers Personal Property
- Ownership: Individual
Price history
| Date | Event | Price |
|---|---|---|
| 5/3/2024 | Sold | $620,000+1.6%$147/sqft |
Source:  REcolorado as distributed by MLS GRID #4343463 Report a problem REcolorado as distributed by MLS GRID #4343463 Report a problem | ||
| 3/25/2024 | Pending sale | $610,000$145/sqft |
Source: REcolorado as distributed by MLS GRID #4343463 Report a problem | ||
| 3/22/2024 | Listed for sale | $610,000+258.8%$145/sqft |
Source: REcolorado as distributed by MLS GRID #4343463 Report a problem | ||
| 12/29/2011 | Sold | $170,000-33.3%$40/sqft |
Source: Public Record Report a problem | ||
| 2/25/2009 | Sold | $255,000-1.9%$60/sqft |
Source: Public Record Report a problem | ||
| 12/6/2008 | Price change | $259,900-7.1%$62/sqft |
Source: NRT Denver #725709 Report a problem | ||
| 11/4/2008 | Listed for sale | $279,900+4.4%$66/sqft |
Source: NRT Denver #725709 Report a problem | ||
| 1/21/2004 | Sold | $268,000+14.4%$63/sqft |
Source: Public Record Report a problem | ||
| 7/27/2000 | Sold | $234,367$56/sqft |
Source: Public Record Report a problem | ||
Public tax history
| Year | Property taxes | Tax assessment |
|---|---|---|
| 2025 | $3,966 +0.9% | $38,940 -10.9% |
| 2024 | $3,931 +24.1% | $43,700 |
| 2023 | $3,168 -3.1% | $43,700 +36.4% |
| 2022 | $3,270 | $32,040 -2.8% |
| 2021 | -- | $32,960 +4.6% |
| 2020 | $4,005 | $31,500 -0.2% |
| 2019 | $4,005 +16.1% | $31,550 +20% |
| 2018 | $3,450 | $26,300 |
| 2017 | $3,450 | $26,300 |
| 2016 | -- | $26,300 |
| 2015 | $3,252 | $26,300 +16.4% |
| 2014 | -- | $22,600 |
| 2013 | -- | $22,600 +8.9% |
| 2012 | -- | $20,750 |
| 2011 | -- | $20,750 -11.8% |
| 2010 | -- | $23,520 |
| 2009 | -- | $23,520 -5% |
| 2008 | -- | $24,760 |
| 2007 | -- | $24,760 -1.6% |
| 2006 | -- | $25,170 |
| 2005 | -- | $25,170 +1.8% |
| 2004 | -- | $24,720 |
| 2003 | $2,651 +1.7% | $24,720 +4.1% |
| 2002 | $2,606 +717.6% | $23,740 +760.1% |
| 2001 | $319 | $2,760 |
Find assessor info on the county website
Neighborhood: 80233
Nearby homes
- $557,6003 bd3 ba2.6k sqft3104 E 108th Dr, Northglenn, CO 80233Off Market
- $563,2005 bd3 ba1.8k sqft3148 E 108th Dr, Northglenn, CO 80233Off Market
- $--4 bd4 ba3.3k sqft3082 E 108th Dr #1, Denver, CO 80233Off Market
- $608,4004 bd4 ba3.3k sqft3082 E 108th Dr, Northglenn, CO 80233Off Market

- $614,8004 bd3 ba4.2k sqft3170 E 108th Dr, Northglenn, CO 80233Off Market
- $616,3004 bd2 ba2.9k sqft10906 Saint Paul Way, Northglenn, CO 80233Off Market
- $550,4003 bd4 ba1.8k sqft3069 E 108th Dr, Northglenn, CO 80233Off Market
- $619,9004 bd2 ba2.9k sqft3081 E 108th Dr, Northglenn, CO 80233Off Market
Nearby schools
GreatSchools rating
- 6/10Stellar Elementary SchoolGrades: K-5Distance: 2.1 mi
- 4/10Northglenn Middle SchoolGrades: 6-8Distance: 1.2 mi
- 2/10Thornton High SchoolGrades: 9-12Distance: 2.4 mi
Schools provided by the listing agent
- Elementary: Stellar
- Middle: Northglenn
- High: Thornton
- District: Adams 12 5 Star Schl
Source: REcolorado as distributed by MLS GRID. This data may not be complete. We recommend contacting the local school district to confirm school assignments for this home.
Get a cash offer in 3 minutes
Find out how much your home could sell for in as little as 3 minutes with a no-obligation cash offer.
Estimated market value
$648,000
Get a cash offer in 3 minutes
Find out how much your home could sell for in as little as 3 minutes with a no-obligation cash offer.
Estimated market value
$648,000
- Colorado
- Adams County
- Northglenn
- 80233
- 3126 E 108th Drive
Nearby cities
Nearby zip codes
Other Northglenn Topics
