
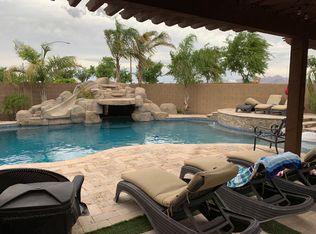
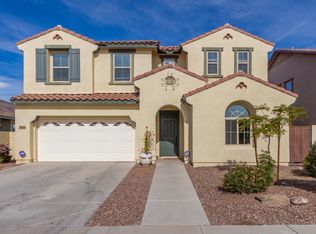
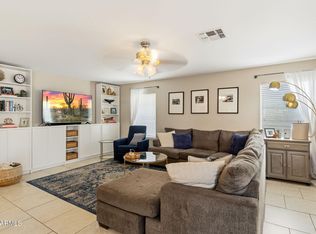
Move-in ready and beautifully maintained, this single-level 4-bedroom, 2-bath home in desirable Lehi Crossing offers the perfect blend of comfort and convenience. The popular split floor plan features a private primary suite separated from the secondary bedrooms. Bright, open living spaces are filled with natural light, creating an inviting atmosphere for everyday living and entertaining. Enjoy low-maintenance desert landscaping in the front, natural grass for kids and pets in the backyard, and no rear neighbors for added privacy. Located in a family-friendly community just minutes from Loop 202, shopping, dining, parks, and top-rated schools, this home is ideal for families, first-time buyers, or anyone seeking a move-in-ready home in a prime Mesa location.
For sale
Price cut: $25K (9/16)
$550,000
3126 E ROCHELLE Street, Mesa, AZ 85213
4beds
2,237sqft
Single Family Residence
Built in 2012
6,752 Square Feet Lot
$-- Zestimate®
$246/sqft
$124/mo HOA
What's special
- 52 days
- 469
- 20
Zillow last checked:
Listing updated:
Listed by:
Chris Baker 480-239-7890,
72SOLD,
Chris Allen 480-206-8403,
72SOLD
Source: ARMLS,MLS#: 7063005
Facts & features
Interior
Bedrooms & bathrooms
- Bedrooms: 4
- Bathrooms: 2
- Full bathrooms: 2
Heating
- Electric
Cooling
- Central Air
Appliances
- Included: Built-in Microwave, Dishwasher, Disposal
- Laundry: Inside
Features
- Granite Counters, Double Vanity, Breakfast Bar, Kitchen Island, Pantry, Full Bth Master Bdrm, Separate Shwr & Tub
- Has basement: No
- Has fireplace: No
Interior area
- Total structure area: 2,237
- Total interior livable area: 2,237 sqft
Property
Parking
- Total spaces: 2
- Parking features: Garage Door Opener, Direct Access
- Garage spaces: 2
Features
- Stories: 1
- Patio & porch: Covered
- Exterior features: Private Street(s)
- Spa features: None
- Fencing: Block
Lot
- Size: 6,752 Square Feet
- Features: North/South Exposure, Sprinklers In Rear, Sprinklers In Front, Desert Front, Natural Desert Back, Grass Back
Details
- Parcel number: 14118161
Construction
Type & style
- Home type: SingleFamily
- Architectural style: Other
- Property subtype: Single Family Residence
Materials
- Stucco, Wood Frame
- Roof: Tile
Condition
- Year built: 2012
Details
- Builder name: William Lyons
Utilities & green energy
- Sewer: Public Sewer
Community & HOA
Community
- Features: Gated, Playground, Biking/Walking Path
- Subdivision: LEHI CROSSING PHASES 4-5
HOA
- Has HOA: Yes
- Services included: Maintenance Grounds, Street Maint
- HOA fee: $124 monthly
- HOA name: Lehi Crossing
- HOA phone: 602-437-4777
Location
- Region: Mesa
Financial & listing details
- Price per square foot: $246/sqft
- Tax assessed value: $450,200
- Annual tax amount: $2,718
- Date on market: 8/6/2026
- Cumulative days on market: 53 days
- Listing terms: Cash,Conventional,FHA,VA Loan
- Ownership: Fee Simple
Estimated market value
Not available
Estimated sales range
Not available
Not available
Price history
| Date | Event | Price |
|---|---|---|
| 9/16/2026 | Price change | $550,000-4.3%$246/sqft |
Source:  ARMLS #7063005 Report a problem ARMLS #7063005 Report a problem | ||
| 8/6/2026 | Listed for sale | $575,000+114.4%$257/sqft |
Source: ARMLS #7063005 Report a problem | ||
| 2/5/2013 | Sold | $268,215$120/sqft |
Source: ARMLS #4830892 Report a problem | ||
Public tax history
| Year | Property taxes | Tax assessment |
|---|---|---|
| 2025 | $2,702 +0.1% | $45,020 -4.9% |
| 2024 | $2,700 -1.2% | $47,350 +59.5% |
| 2023 | $2,733 +1.7% | $29,686 -9.1% |
| 2022 | $2,688 -1.3% | $32,660 +8.4% |
| 2021 | $2,724 +7.9% | $30,120 +7.7% |
| 2020 | $2,524 +4.7% | $27,970 +4.2% |
| 2019 | $2,410 | $26,850 +8.9% |
| 2018 | $2,410 +3.2% | $24,650 -5.8% |
| 2017 | $2,334 +7.9% | $26,180 +3% |
| 2016 | $2,164 +1.2% | $25,410 +0.2% |
| 2015 | $2,138 | $25,370 +22% |
| 2014 | -- | $20,800 |
Find assessor info on the county website
Monthly payment
Est. payment
Payment breakdown
Explore the cost of this home by adjusting the details. Changes won't be saved.Climate risks
Neighborhood: 85213
Nearby schools
Schools provided by the listing agent
- Elementary: Ishikawa Elementary School
- Middle: Stapley Junior High School
- High: Mountain View High School
- District: Mesa Unified District
Source: ARMLS. This data may not be complete. We recommend contacting the local school district to confirm school assignments for this home.
Similar homes
- $580,0004 bd3 ba2.1k sqft2315 N AZURITE Circle, Mesa, AZ 85207For Sale
 MLS ID #7073132, Carolyne Baker, eXp Realty. ARMLS
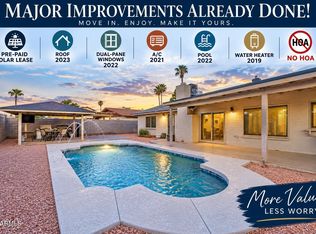
 - $564,9004 bd2 ba2.1k sqft1810 S HERITAGE --, Mesa, AZ 85210For Sale
 MLS ID #7075940, Cinthya Lorena Raudales, West USA Realty. ARMLS
 - $549,9003 bd2 ba2.1k sqft4610 S HASSETT Circle, Mesa, AZ 85212For Sale
 MLS ID #7078151, Andrew K Bradford, Realty ONE Group. ARMLS
 - $515,0003 bd3 ba2.1k sqft519 W ENCINAS Street, Gilbert, AZ 85233For Sale
 MLS ID #7079247, Nadine Marshall, Engel & Voelkers Scottsdale. ARMLS
