Skip main navigation
Closed
  • $122,400

    3126 Edenborn Ave APT 510, Metairie, LA 70002

    2beds
    980sqft
    Condominium
    Built in 2020
    -- sqft lot
    $122,400 Zestimate®
    $125/sqft
    $1,699 Estimated rent

    Home value

    $122,400

    $111,000 - $135,000

    $1,699/mo

    Zestimate® history
    Loading
    Loading...

    Owner options

    List your home for rent

    $1,699/mo

    Rent Zestimate®

    Find your next renter with Zillow Rental Manager. Plus, with online applications, you can quickly screen prospective tenants – for free.

    Learn more

    $1,699/mo

    Rent Zestimate®

    Refinance and save

    $583/mo

    Est. payment

    Refinancing to a lower rate could help reduce your monthly payments and save thousands over the life of the loan.

    See today's rates

    $583/mo

    Est. payment

    Explore your selling options

    Work with a Zillow partner agent

    Leverage their expertise and Zillow's premium Showcase listings to get your home seen by more buyers.

    Get started

    List with your own agent

    Get your home in front of millions of buyers by listing it on Zillow.

    Learn how to do it

    Sell it yourself

    Take full control of how buyers see your home on Zillow by listing For Sale by Owner (FSBO).

    List your home

    What's special

    Inground poolPrivate patioLovely courtyard

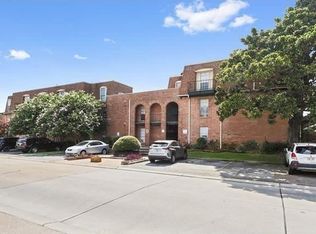
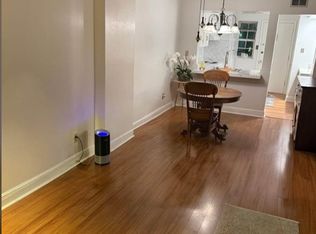
    Options for Bond For Deed/Owner Financing. This spacious 2 bedroom, 2 full bath condo is located in the heart of Metairie! Unit has remodeled kitchen/living area and has been renovated throughout. It is a corner unit in the complex overlooking the inground pool and lovely courtyard and has a private patio. Laundry on site. Flood insurance and water included in condo fee. Walking distance to many famous restaurants, pubs and Lakeside Mall. Special assessment to be paid by seller upon closing. Owner/Agent.

    This property is not currently displayed as for sale or rent on Zillow. This may be different from what's on other websites or public sources.

    Zillow last checked:

    Listing updated:

    Listed by:

    LEAR A KRUSE 985-641-1000,

    Compass Slidell (LATT14)

    Bought with:

    Nikki Avila

    Compass Historic (LATT09)

    Source: GSREIN,MLS#: 2378592MLS Logo

    Facts & features

    Interior

    Bedrooms & bathrooms
    • Bedrooms: 2
    • Bathrooms: 2
    • Full bathrooms: 2
    Primary bedroom
    • Description: Flooring: Tile
    • Level: Lower
    • Dimensions: 10.0000 x 13.0000
    Bathroom
    • Description: Flooring: Tile
    • Level: Lower
    • Dimensions: 13.0000 x 10.0000
    Dining room
    • Description: Flooring: Tile
    • Level: Lower
    • Dimensions: 11.0000 x 7.0000
    Kitchen
    • Description: Flooring: Tile
    • Level: Lower
    • Dimensions: 10.0000 x 10.0000
    Living room
    • Description: Flooring: Tile
    • Level: Lower
    • Dimensions: 16.0000 x 18.0000
    Heating
    • Central
    Cooling
    • Central Air, 1 Unit
    Appliances
    • Included: Cooktop, Dishwasher, Disposal, Microwave, Oven, Refrigerator
    • Laundry: Common Area
    Features
    • Ceiling Fan(s)
    • Has fireplace: No
    • Fireplace features: None
    Interior area
    • Total structure area: 980
    • Total interior livable area: 980 sqft

    Property

    Parking
    • Parking features: None, Parking Available
    Features
    • Levels: One
    • Stories: 1
    • Patio & porch: Brick, Concrete
    • Pool features: Community
    Lot
    • Size: 1,158 Square Feet
    • Features: City Lot
    Details
    • Parcel number: 0820043215
    • Special conditions: None

    Construction

    Type & style
    • Home type: Condo
    • Architectural style: Other
    • Property subtype: Condominium
    Materials
    • Brick
    • Foundation: Slab
    • Roof: Shingle
    Condition
    • Repairs Cosmetic,Very Good Condition,Resale
    • New construction: No
    • Year built: 2020

    Utilities & green energy

    • Sewer: Public Sewer
    • Water: Public
    Green energy
    • Energy efficient items: Windows

    Community & HOA

    Community
    • Features: Common Grounds/Area, Pool
    • Security: None
    • Subdivision: Hessmer Farms
    HOA
    • Has HOA: No
    • Services included: Common Areas, Water
    • HOA name: Villa D'orleans
    • Second HOA fee: $250 monthly
    Location
    • Region: Metairie

    Financial & listing details

    • Price per square foot: $125/sqft
    • Tax assessed value: $114,600
    • Annual tax amount: $1,444
    • Date on market: 1/23/2023

    Price history

    DateEventPrice
    7/27/2023Sold--
    Source: GSREIN #2378592 Report a problem
    2/15/2023Pending sale$129,900$133/sqft
    Source: Latter and Blum #2378592 Report a problem
    1/27/2023Listed for sale$129,900$133/sqft
    Source: GSREIN #2378592 Report a problem
    5/1/2020Sold--
    Source: GSREIN #2234523 Report a problem

    Public tax history

    YearProperty taxesTax assessment
    2024$1,444 $11,460 +53.2%
    2023-- $7,480
    2022-- $7,480 -7.4%
    2021$69 $8,080 +28.3%
    2020-- $6,300
    2019$765 +7.1%$6,300
    2018$714 $6,300 +2.1%
    2017$714 $6,170
    2016-- $6,170 -2.1%
    2015-- $6,300
    2014-- $6,300
    2013-- $6,300
    2012-- $6,300 -2.2%
    2011-- $6,440
    2009-- $6,440
    Find assessor info on the county website

    Neighborhood: 70002

    Nearby schools

    GreatSchools rating
    Get a cash offer in 3 minutes
    Find out how much your home could sell for in as little as 3 minutes with a no-obligation cash offer.
    Estimated market value
    $122,400
    Get a cash offer in 3 minutes
    Find out how much your home could sell for in as little as 3 minutes with a no-obligation cash offer.
    Estimated market value
    $122,400