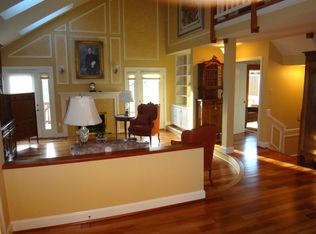
** OFFERS DUE 2/11 @ 4 PM **This exceptional home perfectly blends modern design in an unmatched serene setting. Overlooking the pond, this beautifully updated property offers a refreshing retreat with space to stretch out and a highly convenient location near shopping, dining, and major commuting routes. Step inside to find warm, refinished hardwood floors flowing throughout the main level, complementing the vaulted ceilings and custom built-ins in the inviting family room. The bright and spacious kitchen features ample cabinetry, sleek countertops, and an eat-in area that leads to a private balcony—perfect for morning coffee or casual meals. The main level also boasts a rare bedroom with an en-suite bath, offering flexibility for guests or multi-generational living. Upstairs, the vaulted primary suite captures stunning pond views from every window. The en-suite bath has been thoughtfully redesigned with double sinks, elegant stonework, and a luxurious shower. Two additional bedrooms provide ample space, including one with a walk-in closet and private bath access. The lower level is an entertainer’s dream, featuring two recreation areas, extensive storage, a dedicated workshop, and a built-in bar. The walkout design seamlessly connects indoor and outdoor living, leading to a patio where breathtaking pond views create a peaceful backdrop. This home’s location offers unparalleled convenience, just under three miles to the Vienna Metro, which includes garage parking for commuters. Major routes like I-66 and Route 123 are easily accessible, providing seamless connections to the Town of Vienna, Fairfax City, George Mason University, and beyond. Nearby, Oakmont Rec Center offers some of the best fitness and recreational facilities in the area, while Flint Hill School is just a short distance away. Located in the Fairfax High school, Katherine Johnson Middle school. and Providence Elementary! With easy access to public transportation, major highways, and sought-after local amenities, this home delivers the perfect balance of tranquility and connectivity. Don't miss this rare opportunity to own a home that offers the best of both convenience and natural beauty!
Sold for $1,200,000
$1,200,000
3126 Elmendorf Dr, Oakton, VA 22124
4beds
3,060sqft
Single Family Residence
Built in 1987
3,280 Square Feet Lot
$1,219,500 Zestimate®
$392/sqft
$5,361 Estimated rent
Home value
$1,219,500
$1.13M - $1.30M
$5,361/mo
Zestimate® history
Owner options
List your home for rent
$5,361/mo
Rent Zestimate®
Find your next renter with Zillow Rental Manager. Plus, with online applications, you can quickly screen prospective tenants – for free.
$5,361/mo
Rent Zestimate®
Refinance and save
$8,737/mo
Est. payment
Refinancing to a lower rate could help reduce your monthly payments and save thousands over the life of the loan.
$8,737/mo
Est. payment
Explore your selling options
Work with a Zillow partner agent
Leverage their expertise and Zillow's premium Showcase listings to get your home seen by more buyers.
Get startedList with your own agent
Get your home in front of millions of buyers by listing it on Zillow.
Learn how to do itSell it yourself
Take full control of how buyers see your home on Zillow by listing For Sale by Owner (FSBO).
List your homeWhat's special
Private balconyDedicated workshopBuilt-in barStunning pond viewsSleek countertopsEn-suite bathCustom built-ins
Zillow last checked:
Listing updated:
Listed by:
Robert Wittman 703-220-1017,
Redfin Corporation
Bought with:
Boni Vinter, 669671
Samson Properties
Jason Cheperdak, 0226009835
Samson Properties
Source: Bright MLS,MLS#: VAFX2211704
Facts & features
Interior
Bedrooms & bathrooms
- Bedrooms: 4
- Bathrooms: 4
- Full bathrooms: 4
- Main level bathrooms: 1
- Main level bedrooms: 1
Rooms
- Room types: Living Room, Dining Room, Primary Bedroom, Bedroom 2, Bedroom 3, Bedroom 4, Kitchen, Game Room, Basement, Foyer, Recreation Room
Basement
- Description: Percent Finished: 0.81
- Area: 1064
Heating
- Forced Air, Electric
Cooling
- Central Air, Electric
Appliances
- Included: Dishwasher, Disposal, Dryer, Energy Efficient Appliances, Exhaust Fan, Oven/Range - Electric, Refrigerator, Washer, Microwave, Electric Water Heater
- Laundry: In Basement, Dryer In Unit, Has Laundry, Washer In Unit
Features
- Breakfast Area, Kitchen - Table Space, Dining Area, Eat-in Kitchen, Primary Bath(s), Built-in Features, Entry Level Bedroom, Upgraded Countertops, Recessed Lighting, Open Floorplan, Ceiling Fan(s), Bar, Bathroom - Tub Shower, Bathroom - Walk-In Shower, Crown Molding, Family Room Off Kitchen, Formal/Separate Dining Room, Kitchen Island, Store/Office, Walk-In Closet(s), Cathedral Ceiling(s), Dry Wall, Vaulted Ceiling(s), 9'+ Ceilings, High Ceilings
- Flooring: Hardwood, Vinyl, Carpet, Ceramic Tile, Wood
- Doors: French Doors, Six Panel
- Windows: Casement, Double Pane Windows, Screens, Skylight(s), Window Treatments
- Basement: Connecting Stairway,Exterior Entry,Rear Entrance,Partial,Finished,Heated,Walk-Out Access,Windows,Full,Improved,Interior Entry,Concrete,Rough Bath Plumb,Space For Rooms,Workshop
- Number of fireplaces: 2
- Fireplace features: Mantel(s), Screen
Interior area
- Total structure area: 3,264
- Total interior livable area: 3,060 sqft
- Finished area above ground: 2,200
- Finished area below ground: 860
Property
Parking
- Total spaces: 4
- Parking features: Garage Faces Front, Garage Door Opener, Inside Entrance, Concrete, Private, Public, Surface, Unassigned, Driveway, Attached
- Attached garage spaces: 2
- Uncovered spaces: 2
Accessibility
- Accessibility features: None
Features
- Levels: Three
- Stories: 3
- Patio & porch: Deck, Patio, Brick, Terrace, Wrap Around
- Exterior features: Extensive Hardscape, Sidewalks
- Pool features: None
- Has view: Yes
- View description: Water, Pond
- Has water view: Yes
- Water view: Water,Pond
- Waterfront features: Pond
- Body of water: Oak Marr Court
Lot
- Size: 3,280 Square Feet
- Features: Backs - Open Common Area, Adjoins - Open Space, Cleared, Front Yard, Landscaped, Pond, Premium, Private, Rear Yard, Secluded, Year Round Access
Details
- Additional structures: Above Grade, Below Grade
- Parcel number: 0472 28 0027A
- Zoning: 304
- Special conditions: Standard
- Other equipment: None
Construction
Type & style
- Home type: SingleFamily
- Architectural style: Contemporary
- Property subtype: Single Family Residence
Materials
- Cedar, Frame, Stick Built, Wood Siding
- Foundation: Concrete Perimeter
- Roof: Asphalt
Condition
- Very Good
- New construction: No
- Year built: 1987
Details
- Builder model: CABOT
Utilities & green energy
- Electric: 200+ Amp Service
- Sewer: Public Sewer
- Water: Public
- Utilities for property: Cable Available, Electricity Available, Phone Available, Underground Utilities, Sewer Available, Water Available, Fiber Optic
Community & HOA
Community
- Security: Security System, Electric Alarm
- Subdivision: Oak Marr Courts
HOA
- Has HOA: Yes
- Amenities included: Common Grounds, Jogging Path, Non-Lake Recreational Area, Bike Trail
- Services included: Common Area Maintenance, Reserve Funds, Road Maintenance, Snow Removal, Trash
- HOA fee: $1,150 semi-annually
- HOA name: OAK MARR COURTS HOMEOWNERS ASSOC. INC.
Location
- Region: Oakton
Financial & listing details
- Price per square foot: $392/sqft
- Tax assessed value: $881,750
- Annual tax amount: $10,215
- Date on market: 2/7/2025
- Listing agreement: Exclusive Right To Sell
- Listing terms: Cash,Conventional,FHA,VA Loan
- Ownership: Fee Simple
- Road surface type: Black Top
Price history
| Date | Event | Price |
|---|---|---|
| 3/6/2025 | Sold | $1,200,000$392/sqft |
Source:  Bright MLS #VAFX2211704 Report a problem Bright MLS #VAFX2211704 Report a problem | ||
| 2/12/2025 | Pending sale | $1,200,000$392/sqft |
Source: Bright MLS #VAFX2211704 Report a problem | ||
| 2/7/2025 | Listed for sale | $1,200,000+63.3%$392/sqft |
Source: Bright MLS #VAFX2211704 Report a problem | ||
| 11/8/2012 | Sold | $735,000+0%$240/sqft |
Source: Public Record Report a problem | ||
| 9/22/2012 | Listed for sale | $734,900$240/sqft |
Source: iseemedia #FX7931548 Report a problem | ||
Public tax history
| Year | Property taxes | Tax assessment |
|---|---|---|
| 2025 | $10,840 +6.1% | $937,720 +6.3% |
| 2024 | $10,215 +2.7% | $881,750 |
| 2023 | $9,951 +7% | $881,750 +8.4% |
| 2022 | $9,301 | $813,390 +8.4% |
| 2021 | -- | $750,390 +2.3% |
| 2020 | $8,681 +2.8% | $733,490 +2.8% |
| 2019 | $8,443 -1.2% | $713,370 -1.2% |
| 2018 | $8,547 +1.9% | $722,160 |
| 2017 | $8,384 +4.1% | $722,160 +3.9% |
| 2016 | $8,055 +3.8% | $695,260 |
| 2015 | $7,759 +2.8% | $695,260 +2.6% |
| 2014 | $7,547 | $677,730 +4.5% |
| 2013 | -- | $648,790 +5.7% |
| 2012 | -- | $613,850 +6.7% |
| 2011 | -- | $575,280 +4.1% |
| 2010 | -- | $552,590 -11.9% |
| 2009 | -- | $626,970 -1.6% |
| 2008 | -- | $636,970 -8.8% |
| 2007 | -- | $698,120 +58.3% |
| 2003 | -- | $441,110 +11.2% |
| 2002 | -- | $396,540 +13% |
| 2001 | -- | $350,920 |
Find assessor info on the county website
Neighborhood: 22124
Nearby homes
- $995,6003 bd3 ba1.8k sqft3128 Elmendorf Dr, Oakton, VA 22124Off Market
- $952,8003 bd3 ba1.8k sqft2926 Oakbury Ct, Oakton, VA 22124Off Market
- $1,025,7003 bd4 ba2.2k sqft3130 Elmendorf Dr, Oakton, VA 22124Off Market
- $1,162,4003 bd4 ba3.2k sqft2924 Oakbury Ct, Oakton, VA 22124Off Market
- $919,2002 bd3 ba1.8k sqft2922 Oakbury Ct, Oakton, VA 22124Off Market
- $1,200,0004 bd4 ba1.9k sqft2920 Oakbury Ct, Oakton, VA 22124Sold
- $988,0003 bd3 ba1.9k sqft3124 Jerman Ln, Oakton, VA 22124Off Market
- $973,9003 bd3 ba1.9k sqft3129 Elmendorf Dr, Oakton, VA 22124Off Market
Nearby schools
GreatSchools rating
- 6/10Providence Elementary SchoolGrades: PK-6Distance: 1.3 mi
- 6/10Johnson Middle SchoolGrades: 7-8Distance: 1.6 mi
- 6/10Fairfax High SchoolGrades: 9-12Distance: 1.8 mi
Schools provided by the listing agent
- Elementary: Providence
- Middle: Katherine Johnson
- High: Fairfax
- District: Fairfax County Public Schools
Source: Bright MLS. This data may not be complete. We recommend contacting the local school district to confirm school assignments for this home.
Get a cash offer in 3 minutes
Find out how much your home could sell for in as little as 3 minutes with a no-obligation cash offer.
Estimated market value
$1,219,500
Get a cash offer in 3 minutes
Find out how much your home could sell for in as little as 3 minutes with a no-obligation cash offer.
Estimated market value
$1,219,500
- Virginia
- Fairfax County
- Oakton
- 22124
- 3126 Elmendorf Dr
Nearby cities
Nearby neighborhoods
Nearby zip codes
Other Oakton Topics
