Step inside and discover why ACG Custom Homes earned the 2025 Great American Living Award (GALA)! Choosing Luxury Lifestyle Over Square Footage!!!Then this is your vibe! Step inside and feel right at home. Escape at Headrow is your perfect match — and the wait is finally over! This is an exceptional Mid-century home crafted by ACG Custom Homes. As you enter through the impressive 5-foot pivot door, you will be captivated by the vaulted ceiling adorned with custom beams and lighting. The home boasts high-quality features such as MARVIN windows, Bosch appliances, California hardwood, modern double row cabinets with glass and hidden door, and other premium finishes. Experience continuous comfort with the innovative hydronically heated floors throughout the entire house, accompanied by two fireplaces, a furnace, AC, and heat pump system. The open floor plan of this home showcases gleaming hardwood floors that seamlessly connect the kitchen, dining area, and family room. If you desire a main level master bedroom, this home has it. The upper level master bedroom offers a unique touch with a custom lights and fluted panels, skylights, and ample space. Prepare to be amazed by the jaw-dropping master bathroom, featuring a custom fluted tiles covering the entire 9 feet shower, with dual showers and benches. The master bath also includes a TV, heated towel rack, floating vanities with lights, custom mirrors, and a stunning floating tub. The walk-in closet is reminiscent of a high-end boutique, complete with custom shelves and storage features. The lower level boasts a striking fireplace, a bar with ample seating and storage for entertaining. If you desire a game room, there is plenty of space to create one here. The lower level bedroom and bathroom are perfect for accommodating additional family members or guests. Entertainment is at its peak in this home with professional speakers and incorporated Ipad wall integrated mount. This home is carefully curated by the ACG Custom Homes team. Each room in this home offers a truly remarkable experience. Enjoy a fully fenced yard complete with an automated sprinkler system for effortless lawn care, all beautifully shaded by mature trees that add charm and privacy. Builder warranty included. You have to experience this home on your own.
Sold for $1,868,000
$1,868,000
3126 Headrow Cir, Falls Church, VA 22042
5beds
3,868sqft
Single Family Residence
Built in 2025
0.32 Acres Lot
$1,888,800 Zestimate®
$483/sqft
$6,724 Estimated rent
Home value
$1,888,800
$1.78M - $2.00M
$6,724/mo
Zestimate® history
Owner options
List your home for rent
$6,724/mo
Rent Zestimate®
Find your next renter with Zillow Rental Manager. Plus, with online applications, you can quickly screen prospective tenants – for free.
$6,724/mo
Rent Zestimate®
Refinance and save
$9,438/mo
Est. payment
Refinancing to a lower rate could help reduce your monthly payments and save thousands over the life of the loan.
$9,438/mo
Est. payment
Explore your selling options
Work with a Zillow partner agent
Leverage their expertise and Zillow's premium Showcase listings to get your home seen by more buyers.
Get startedList with your own agent
Get your home in front of millions of buyers by listing it on Zillow.
Learn how to do itSell it yourself
Take full control of how buyers see your home on Zillow by listing For Sale by Owner (FSBO).
List your homeWhat's special
Zillow last checked:
Listing updated:
Listed by:
Carmen Bere 703-508-1470,
Samson Properties
Bought with:
Jenny Partington, 5008469
Taylor Properties
Source: Bright MLS,MLS#: VAFX2292500
Facts & features
Interior
Bedrooms & bathrooms
- Bedrooms: 5
- Bathrooms: 5
- Full bathrooms: 4
- 1/2 bathrooms: 1
- Main level bathrooms: 2
- Main level bedrooms: 1
Basement
- Area: 1209
Heating
- Radiant, Zoned, Hot Water, Forced Air, Natural Gas
Cooling
- Programmable Thermostat, Electric
Appliances
- Included: Microwave, Built-In Range, Dishwasher, Refrigerator, Cooktop, Tankless Water Heater, Gas Water Heater
Features
- Breakfast Area, Bathroom - Walk-In Shower, Built-in Features, Butlers Pantry, Combination Kitchen/Dining, Combination Kitchen/Living, Combination Dining/Living, Efficiency, Entry Level Bedroom, Family Room Off Kitchen, Open Floorplan, Eat-in Kitchen, Kitchen - Gourmet, Kitchen Island, Pantry, 2 Story Ceilings, Beamed Ceilings, Cathedral Ceiling(s), Tray Ceiling(s), Vaulted Ceiling(s)
- Windows: Atrium, Insulated Windows, Skylight(s)
- Basement: Connecting Stairway,Full,Finished,Heated,Improved,Exterior Entry,Interior Entry,Rear Entrance
- Number of fireplaces: 2
- Fireplace features: Gas/Propane
Interior area
- Total structure area: 3,868
- Total interior livable area: 3,868 sqft
- Finished area above ground: 2,659
- Finished area below ground: 1,209
Property
Parking
- Total spaces: 1
- Parking features: Storage, Garage Faces Front, Garage Door Opener, Oversized, Concrete, Attached
- Attached garage spaces: 1
- Has uncovered spaces: Yes
- Details: Garage Sqft: 320
Accessibility
- Accessibility features: 2+ Access Exits, Accessible Doors, Accessible Hallway(s), Accessible Entrance
Features
- Levels: Three
- Stories: 3
- Exterior features: Lighting, Extensive Hardscape, Lawn Sprinkler
- Pool features: None
Lot
- Size: 0.32 Acres
Details
- Additional structures: Above Grade, Below Grade
- Parcel number: 0504 18F 0009
- Zoning: 140
- Special conditions: Standard
Construction
Type & style
- Home type: SingleFamily
- Architectural style: Mid-Century Modern
- Property subtype: Single Family Residence
Materials
- Composition, Stone
- Foundation: Slab
- Roof: Architectural Shingle
Condition
- Excellent
- New construction: Yes
- Year built: 2025
Details
- Builder model: Escape at Headrow
- Builder name: ACG Custom Homes
Utilities & green energy
- Sewer: Private Sewer
- Water: Public
Community & HOA
Community
- Subdivision: Bel Air
HOA
- Has HOA: No
Location
- Region: Falls Church
Financial & listing details
- Price per square foot: $483/sqft
- Tax assessed value: $481,840
- Annual tax amount: $6,272
- Date on market: 2/26/2026
- Listing agreement: Exclusive Right To Sell
- Ownership: Fee Simple
- Road surface type: Black Top
Price history
| Date | Event | Price |
|---|---|---|
| 3/3/2026 | Sold | $1,868,000-1.1%$483/sqft |
Source:  Bright MLS #VAFX2292500 Report a problem Bright MLS #VAFX2292500 Report a problem | ||
| 2/26/2026 | Pending sale | $1,889,700-0.5%$489/sqft |
Source: Bright MLS #VAFX2292500 Report a problem | ||
| 12/18/2025 | Listing removed | $1,898,700$491/sqft |
Source: Bright MLS #VAFX2268594 Report a problem | ||
| 11/13/2025 | Price change | $1,898,700-4.5%$491/sqft |
Source: Bright MLS #VAFX2268594 Report a problem | ||
| 9/25/2025 | Listed for sale | $1,987,500+2%$514/sqft |
Source: Bright MLS #VAFX2268594 Report a problem | ||
| 7/13/2025 | Listing removed | $1,948,900$504/sqft |
Source: Bright MLS #VAFX2214052 Report a problem | ||
| 6/4/2025 | Price change | $1,948,900+5.4%$504/sqft |
Source: Bright MLS #VAFX2214052 Report a problem | ||
| 3/25/2025 | Listed for sale | $1,849,800$478/sqft |
Source: Bright MLS #VAFX2214052 Report a problem | ||
| 3/11/2025 | Listing removed | $1,849,800$478/sqft |
Source: Bright MLS #VAFX2214052 Report a problem | ||
| 12/11/2024 | Listed for sale | $1,849,800+5.7%$478/sqft |
Source: Bright MLS #VAFX2214052 Report a problem | ||
| 10/25/2024 | Listing removed | $1,749,800$452/sqft |
Source: Bright MLS #VAFX2202714 Report a problem | ||
| 9/24/2024 | Listed for sale | $1,749,800+288.8%$452/sqft |
Source: Bright MLS #VAFX2202714 Report a problem | ||
| 11/8/2023 | Sold | $450,000-5.3%$116/sqft |
Source: Bright MLS #VAFX2146590 Report a problem | ||
| 10/28/2023 | Contingent | $475,000-65.9%$123/sqft |
Source: Bright MLS #VAFX2146590 Report a problem | ||
| 10/6/2023 | Price change | $1,395,000+193.7%$361/sqft |
Source: Bright MLS #VAFX2150834 Report a problem | ||
| 10/6/2023 | Listed for sale | $475,000+2.2%$123/sqft |
Source: Bright MLS #VAFX2146590 Report a problem | ||
| 9/14/2023 | Contingent | $465,000$120/sqft |
Source: Bright MLS #VAFX2146590 Report a problem | ||
| 9/6/2023 | Price change | $465,000-7%$120/sqft |
Source: Bright MLS #VAFX2146590 Report a problem | ||
| 8/26/2023 | Price change | $500,000+1%$129/sqft |
Source: Bright MLS #VAFX2128638 Report a problem | ||
| 8/18/2023 | Price change | $495,000-64.5%$128/sqft |
Source: Bright MLS #VAFX2128638 Report a problem | ||
| 6/1/2023 | Price change | $1,395,000+165.7%$361/sqft |
Source: Bright MLS #VAFX2124356 Report a problem | ||
| 5/22/2023 | Listed for sale | $525,000+59.1%$136/sqft |
Source: Bright MLS #VAFX2128638 Report a problem | ||
| 2/1/2023 | Sold | $330,000+120%$85/sqft |
Source: Public Record Report a problem | ||
| 11/24/1999 | Sold | $149,995+28.2%$39/sqft |
Source: Public Record Report a problem | ||
| 8/11/1999 | Sold | $117,000$30/sqft |
Source: Public Record Report a problem | ||
Public tax history
| Year | Property taxes | Tax assessment |
|---|---|---|
| 2025 | $4,380 -26.5% | $320,870 -30.1% |
| 2024 | $5,961 +7.1% | $459,150 +3.2% |
| 2023 | $5,565 +2% | $445,000 +3.2% |
| 2022 | $5,459 | $431,290 +13.7% |
| 2021 | -- | $379,320 +6.2% |
| 2020 | $4,642 +5.1% | $357,300 +5.9% |
| 2019 | $4,417 +0.7% | $337,300 |
| 2018 | $4,386 +9.9% | $337,300 +8.6% |
| 2017 | $3,992 +3.1% | $310,620 +3.3% |
| 2016 | $3,873 +5% | $300,620 +1.7% |
| 2015 | $3,688 +1.8% | $295,620 +1.8% |
| 2014 | $3,623 | $290,480 +12.7% |
| 2013 | -- | $257,720 +7.6% |
| 2012 | -- | $239,430 |
| 2011 | -- | $239,430 +4.8% |
| 2010 | -- | $228,490 -20.9% |
| 2009 | -- | $288,960 -27% |
| 2008 | -- | $395,900 +5% |
| 2007 | -- | $377,180 +103.4% |
| 2003 | -- | $185,410 +22% |
| 2002 | -- | $151,975 +16.4% |
| 2001 | -- | $130,575 |
Find assessor info on the county website
Neighborhood: 22042
Nearby homes
- $400,000-- bd1 ba720 sqft3127 Headrow Cir, Falls Church, VA 22042Sold
- $734,1003 bd2 ba1.5k sqft3128 Headrow Cir, Falls Church, VA 22042Off Market
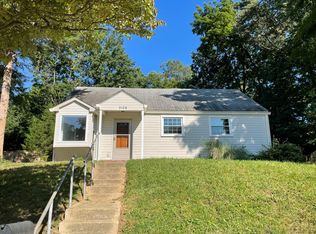
- $666,6003 bd2 ba1.1k sqft6807 Gouthier Rd, Falls Church, VA 22042Off Market
- $805,0004 bd2 ba1.9k sqft6809 Gouthier Rd, Falls Church, VA 22042Sold
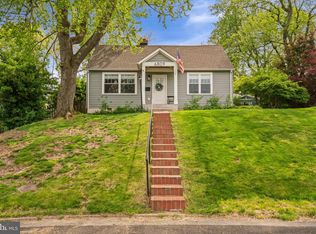
- $965,3004 bd3 ba2.7k sqft6805 Gouthier Rd, Falls Church, VA 22042Off Market
- $848,9004 bd3 ba1.5k sqft3130 Headrow Cir, Falls Church, VA 22042Off Market
- $990,9004 bd3 ba2.4k sqft3129 Headrow Cir, Falls Church, VA 22042Off Market
- $737,4004 bd2 ba1.5k sqft6803 Gouthier Rd, Falls Church, VA 22042Off Market
Nearby schools
GreatSchools rating
- 3/10Westlawn Elementary SchoolGrades: PK-6Distance: 0.2 mi
- 4/10Jackson Middle SchoolGrades: 7-8Distance: 2.7 mi
- 4/10Falls Church High SchoolGrades: 9-12Distance: 1.5 mi
Schools provided by the listing agent
- District: Fairfax County Public Schools
Source: Bright MLS. This data may not be complete. We recommend contacting the local school district to confirm school assignments for this home.
Get a cash offer in 3 minutes
Find out how much your home could sell for in as little as 3 minutes with a no-obligation cash offer.
Estimated market value
$1,888,800
Get a cash offer in 3 minutes
Find out how much your home could sell for in as little as 3 minutes with a no-obligation cash offer.
Estimated market value
$1,888,800
- Virginia
- Fairfax County
- Falls Church
- 22042
- 3126 Headrow Cir
Nearby cities
Nearby neighborhoods
Nearby zip codes
Other Falls Church Topics
