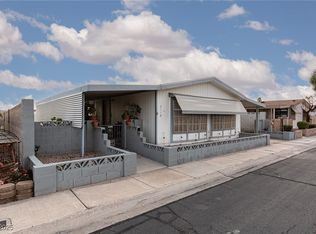
It's even better in person, and you'll love the neighborhood and amenities! This approximately 1,700-square-foot home is located in the Desert Inn Mobile Estates III (DIME #3), a desirable 55+ age-restricted community. The flexible floor plan offers two bedrooms plus a den that can become an office, hobby room, or optional third bedroom. Fresh interior paint and updated flooring give the home a bright, refreshed feel, while vaulted ceilings add to the sense of openness. Gather around the living room fireplace, enjoy abundant built-in cabinetry and available storage throughout, and take advantage of a dedicated laundry area with additional workspace and even more available storage! The generous primary suite features a large oversized walk-in closet and private bath. All appliances are included, making the home ready for its next chapter. Outside, you'll find gated covered parking, an enclosed private porch, and a detached storage shed. DIME #3 offers multiple pools, an exercise room, sauna, billiards, shuffleboard, walking paths, roving security, and an active social calendar. More than a place to live, this is an opportunity to enjoy the space you want and the lifestyle you deserve.
The data relating to real estate for sale on this web site comes in part from the INTERNET DATA EXCHANGE Program of the Greater Las Vegas Association of REALTORS MLS. Real estate listings held by brokerage firms other than this site owner are marked with the IDX logo.
Information is deemed reliable but not guaranteed.
Copyright 2022 of the Greater Las Vegas Association of REALTORS MLS. All rights reserved.
Home for rent
$1,690/moFees may apply
3126 La Barca Ln, Las Vegas, NV 89122
3beds
1,700sqft
Price may not include required fees and charges. Learn more|
Manufactured
Available now
No pets
What's special
Gated covered parkingEnclosed private porchDetached storage shedGenerous primary suiteVaulted ceilingsAvailable storage throughoutAbundant built-in cabinetry
- 4 days |
- -- |
- -- |
Zillow last checked:
Listing updated:
Travel times

Let’s turn your rent into credit progress
Build credit history with every on-time payment and get credit for the payment you’re already making.
Facts & features
Interior
Bedrooms & bathrooms
- Bedrooms: 3
- Bathrooms: 2
- Full bathrooms: 1
- 1/2 bathrooms: 1
Features
- Ceiling Fan(s), Walk In Closet
Interior area
- Total interior livable area: 1,700 sqft
Video & virtual tour
Property
Parking
- Details: Contact manager
Features
- Stories: 1
Details
- Parcel number: 16109810015
Construction
Type & style
- Home type: MobileManufactured
- Property subtype: Manufactured
Condition
- Year built: 1982
Building
Management
- Pets allowed: No
Community & HOA
Location
- Region: Las Vegas
Financial & listing details
- Lease term: 12 Months
Price history
| Date | Event | Price |
|---|---|---|
| 7/21/2026 | Listed for rent | $1,690$1/sqft |
Source: LVR #2801871 Report a problem | ||
| 8/31/2008 | Listing removed | $149,900$88/sqft |
Source: Prudential Real Estate #849885 Report a problem | ||
| 8/4/2008 | Listed for sale | $149,900-23%$88/sqft |
Source: Prudential Real Estate #849885 Report a problem | ||
| 7/31/2007 | Sold | $194,800$115/sqft |
Source: Public Record Report a problem | ||
Neighborhood: Sunrise Manor
Nearby schools
GreatSchools rating
- 2/10Hal Smith Elementary SchoolGrades: PK-5Distance: 0.4 mi
- 3/10Kathleen & Tim Harney Middle SchoolGrades: 6-8Distance: 2.4 mi
- 2/10Chaparral High SchoolGrades: 9-12Distance: 2 mi