Skip main navigation
Sold for $1,650,000
  • $1,650,000

    3126 Laguna St, San Francisco, CA 94123

    2beds
    1,120sqft
    Condominium
    Built in 1909
    -- sqft lot
    $1,660,200 Zestimate®
    $1,473/sqft
    $7,441 Estimated rent

    Home value

    $1,660,200

    Estimated sales range

    Not available

    $7,441/mo

    Zestimate® history
    Loading
    Loading...

    Owner options

    List your home for rent

    $7,441/mo

    Rent Zestimate®

    Find your next renter with Zillow Rental Manager. Plus, with online applications, you can quickly screen prospective tenants – for free.

    Learn more

    $7,441/mo

    Rent Zestimate®

    Refinance and save

    $11,377/mo

    Est. payment

    Refinancing to a lower rate could help reduce your monthly payments and save thousands over the life of the loan.

    See today's rates

    $11,377/mo

    Est. payment

    Explore your selling options

    Work with a Zillow partner agent

    Leverage their expertise and Zillow's premium Showcase listings to get your home seen by more buyers.

    Get started

    List with your own agent

    Get your home in front of millions of buyers by listing it on Zillow.

    Learn how to do it

    Sell it yourself

    Take full control of how buyers see your home on Zillow by listing For Sale by Owner (FSBO).

    List your home

    What's special

    Timeless wainscotingBeautiful moldings and trimsSoftwood floors throughoutCoved ceilings
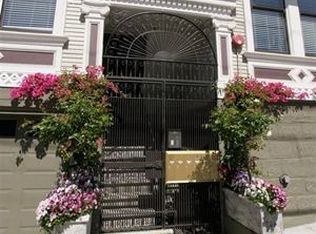
    Ideally situated in Cow Hollow between Union and Chestnut Streets, 3126 Laguna Street has the character and architectural details of a quintessential San Francisco home with recent updates and modern finishes throughout. There are beautiful moldings and trims, timeless wainscoting, coved ceilings, and softwood floors throughout. Tall west-facing windows fill the living room with natural light, while the original fireplace mantel, now fitted with a gas insert, provides a warm focal point. Updated double-hung dual pane windows and new baseboard heating add everyday comfort. The flexible floor plan includes two bedrooms, a full bath, and a bonus room ideal for a home office, gym, or den. The spacious primary bedroom easily accommodates a king-size bed and features a closet outfitted with a customizable Elfa system. The second bedroom offers a walk-in closet, also with an Elfa system, and is conveniently located near the in-unit laundry and linen closet. The timelessly updated bathroom includes a new custom vanity, custom built-in wall cabinet, beautiful tilework, updated fixtures, and newer flooring. The generously sized kitchen has been updated with Bosch appliances, warm finishes, abundant cabinetry, open wood shelving, and custom built-ins with pull-out storage. Just beyond the kitchen, the light-filled east-facing bonus room opens directly to a private deck, which is an inviting spot for morning coffee or working from home. The home also includes one independent parking space and additional garage storage. The Marina and Russian Hill are just moments away. Union Street Chestnut Street and Polk Street's shops, cafs, restaurants, and neighborhood favorites are all within easy reach, with Fort Mason, Aquatic Park, the Marina Green, and the waterfront nearby.

    Zillow last checked:

    Listing updated:

    Listed by:

    Mara A. Klein DRE #01321779 415-640-1969,

    Vanguard Properties 415-321-7000

    Bought with:

    Andrea Govoni, DRE #01961282

    Serhant California, Inc.

    Erin Govoni, DRE #02010427

    Serhant California, Inc.

    Source: SFAR,MLS#: 426165462MLS LogoOriginating MLS: San Francisco Association of REALTORS

    Facts & features

    Interior

    Bedrooms & bathrooms
    • Bedrooms: 2
    • Bathrooms: 1
    • Full bathrooms: 1
    Rooms
    • Room types: Bonus Room
    Primary bedroom
    • Area: 0
    • Dimensions: 0 x 0
    Bedroom 1
    • Area: 0
    • Dimensions: 0 x 0
    Bedroom 2
    • Area: 0
    • Dimensions: 0 x 0
    Bedroom 3
    • Area: 0
    • Dimensions: 0 x 0
    Bedroom 4
    • Area: 0
    • Dimensions: 0 x 0
    Dining room
    • Area: 0
    • Dimensions: 0 x 0
    Family room
    • Area: 0
    • Dimensions: 0 x 0
    Kitchen
    • Level: Main
    • Area: 0
    • Dimensions: 0 x 0
    Living room
    • Level: Main
    • Area: 0
    • Dimensions: 0 x 0
    Heating
    • Baseboard
    Appliances
    • Included: Dishwasher, Disposal, Free-Standing Gas Range, Gas Plumbed, Range Hood
    • Laundry: Laundry Closet
    Features
    • Flooring: Wood
    • Windows: Bay Window(s)
    • Number of fireplaces: 1
    • Fireplace features: Gas
    Interior area
    • Total structure area: 1,120
    • Total interior livable area: 1,120 sqft

    Property

    Parking
    • Total spaces: 1
    • Parking features: Assigned, Enclosed, Garage Door Opener, Independent, On Site
    • Has garage: Yes
    Features
    • Levels: One
    Lot
    • Size: 3,189 Square Feet
    Details
    • Parcel number: 0506057
    • Special conditions: Standard

    Construction

    Type & style
    • Home type: Condo
    • Architectural style: Edwardian
    • Property subtype: Condominium
    Materials
    • Roof: Asphalt
    Condition
    • Year built: 1909

    Utilities & green energy

    • Sewer: Public Sewer
    • Water: Public

    Community & HOA

    Community
    • Security: Security Gate
    HOA
    • Has HOA: Yes
    • Services included: Insurance, Maintenance Structure, Sewer, Trash, Water
    • HOA fee: $500 monthly
    Location
    • Region: San Francisco
    • Elevation: 0

    Financial & listing details

    • Price per square foot: $1,473/sqft
    • Tax assessed value: $1,037,663
    • Annual tax amount: $12,997
    • Date on market: 9/24/2026
    • Cumulative days on market: 12 days
    • Total actual rent: 0

    Price history

    DateEventPrice
    10/15/2026Sold$1,650,000+27.4%$1,473/sqft
    Source: SFAR #426165462 Report a problem
    10/6/2026Pending sale$1,295,000$1,156/sqft
    Source: SFAR #426165462 Report a problem
    9/24/2026Listed for sale$1,295,000$1,156/sqft
    Source: SFAR #426165462 Report a problem
    1/22/2021Listing removed--
    Source: Zillow Rental Manager Report a problem
    1/5/2021Listed for rent$4,500-8.2%$4/sqft
    Source: Zillow Rental Manager Report a problem
    2/28/2019Listing removed$4,900$4/sqft
    Source: Zillow Rental Manager Report a problem
    2/21/2019Listed for rent$4,900$4/sqft
    Source: Zillow Rental Manager Report a problem

    Public tax history

    YearProperty taxesTax assessment
    2025$12,997 +3%$1,037,663 +2%
    2024$12,625 +0.9%$1,017,318 +2%
    2023$12,512 +2%$997,372 +2%
    2022$12,268 +1.8%$977,817 +2%
    2021$12,050 -0.5%$958,645 +1%
    2020$12,111 +3.5%$948,817 +2%
    2019$11,698 +3.5%$930,214 +2%
    2018$11,305 $911,976
    Find assessor info on the county website

    Neighborhood: Union Street

    Nearby schools

    GreatSchools rating
    Get a cash offer in 3 minutes
    Find out how much your home could sell for in as little as 3 minutes with a no-obligation cash offer.
    Estimated market value

    $1,660,200

    Get a cash offer in 3 minutes
    Find out how much your home could sell for in as little as 3 minutes with a no-obligation cash offer.
    Estimated market value

    $1,660,200