Clean Minneapolis two story up down 2BR 1BA duplex with rare oversized 3 car garage! Great for both owner occupants or investors - rents should meet or exceed the 1% rule. Clean TISH report - separate electric between units. Garage has an 18X8 door to accommodate larger vehicles or SUVs & plenty of room for belongings. Same owner for the past 45 years, rents have been below market. Roof trusses, roof, siding, soffit, fascia, gutters, windows and more all replaced in 2011. Fully fenced yard with rear deck or balcony for each unit. The remodeled upper level apartment is currently vacant. LVP flooring, solid oak doors, recessed lights, nice large rear bedroom. Tiled bath with classic claw foot tub. The lower level tenant has been there for many years - currently leasing month to month. Oak hardwood floors - the unit could be refreshed or updated. Unfinished lower level with ample space for storage or adding additional finished square footage. Close to public transportation, parks & more!
Closed
$235,000
3126 Logan Ave N, Minneapolis, MN 55411
4beds
2baths
2,040sqft
Multi Family
Built in 1900
-- sqft lot
$265,700 Zestimate®
$115/sqft
$1,726 Estimated rent
Home value
$265,700
$247,000 - $284,000
$1,726/mo
Zestimate® history
Owner options
List your home for rent
$1,726/mo
Rent Zestimate®
Find your next renter with Zillow Rental Manager. Plus, with online applications, you can quickly screen prospective tenants – for free.
$1,726/mo
Rent Zestimate®
Refinance and save
$1,484/mo
Est. payment
Refinancing to a lower rate could help reduce your monthly payments and save thousands over the life of the loan.
$1,484/mo
Est. payment
Explore your selling options
Work with a Zillow partner agent
Leverage their expertise and Zillow's premium Showcase listings to get your home seen by more buyers.
Get startedList with your own agent
Get your home in front of millions of buyers by listing it on Zillow.
Learn how to do itSell it yourself
Take full control of how buyers see your home on Zillow by listing For Sale by Owner (FSBO).
List your homeWhat's special
Zillow last checked:
Listing updated:
Listed by:
Brandon Cole Anderson 612-987-6541,
Dwell Realty Partners, LLC
Bought with:
Nhia Thao
Creative Results
Source: NorthstarMLS as distributed by MLS GRID,MLS#: 6582490
Facts & features
Interior
Bedrooms & bathrooms
- Bedrooms: 4
- Bathrooms: 2
Heating
- Boiler
Appliances
- Laundry: In Basement, Common Area
Features
- Basement: Unfinished
Interior area
- Total structure area: 2,040
- Total interior livable area: 2,040 sqft
- Finished area above ground: 2,040
- Finished area below ground: 0
Property
Parking
- Total spaces: 3
- Parking features: Detached Garage, Concrete
- Garage spaces: 3
- Details: Garage Door Height (8), Garage Door Width (18)
Accessibility
- Accessibility features: None
Features
- Levels: Two
- Patio & porch: Deck, Rear Porch
- Fencing: Chain Link,Full
Lot
- Size: 5,227 Square Feet
- Dimensions: 50 x 100
- Features: Near Public Transit, Tree Coverage - Light
Details
- Foundation area: 1020
- Parcel number: 0902924310197
- Zoning description: Residential-Multi-Family
Construction
Type & style
- Home type: MultiFamily
- Property subtype: Multi Family
Materials
- Foundation: Stone
- Roof: Age Over 8 Years,Architectural Shingle,Pitched
Condition
- New construction: No
- Year built: 1900
Utilities & green energy
- Electric: Circuit Breakers
- Gas: Natural Gas
- Sewer: City Sewer/Connected
- Water: City Water/Connected
Community & HOA
Community
- Subdivision: Lauderdales Sub Lts Babbitts Outlots
Location
- Region: Minneapolis
Financial & listing details
- Price per square foot: $115/sqft
- Tax assessed value: $248,500
- Annual tax amount: $3,369
- Date on market: 8/15/2024
- Cumulative days on market: 5 days
Price history
| Date | Event | Price |
|---|---|---|
| 9/19/2024 | Sold | $235,000+9.4%$115/sqft |
Source:  NorthstarMLS as distributed by MLS GRID #6582490 Report a problem NorthstarMLS as distributed by MLS GRID #6582490 Report a problem | ||
| 8/22/2024 | Pending sale | $214,900$105/sqft |
Source: NorthstarMLS as distributed by MLS GRID #6582490 Report a problem | ||
| 8/16/2024 | Listed for sale | $214,900$105/sqft |
Source: NorthstarMLS as distributed by MLS GRID #6582490 Report a problem | ||
Public tax history
| Year | Property taxes | Tax assessment |
|---|---|---|
| 2025 | $4,247 +12.1% | $248,500 +6.2% |
| 2024 | $3,790 +9.3% | $234,000 +0.9% |
| 2023 | $3,467 +6.8% | $232,000 +10.5% |
| 2022 | $3,247 +10% | $210,000 +12.9% |
| 2021 | $2,951 +1.5% | $186,000 +6.3% |
| 2020 | $2,908 -1.5% | $175,000 +15.1% |
| 2019 | $2,951 +1.5% | $152,000 +15.2% |
| 2018 | $2,908 +28% | $132,000 +35.4% |
| 2017 | $2,273 +5.9% | $97,500 +10.2% |
| 2016 | $2,146 +5.3% | $88,500 +14.9% |
| 2015 | $2,037 +16.5% | $77,000 +10% |
| 2014 | $1,749 +0.9% | $70,000 |
| 2013 | $1,733 +459.8% | $70,000 +8.5% |
| 2012 | $309 -82.1% | $64,500 -18.4% |
| 2011 | $1,731 +2.9% | $79,000 -9.7% |
| 2010 | $1,683 -28.9% | $87,500 -30% |
| 2009 | $2,368 +30.3% | $125,000 +18.3% |
| 2006 | $1,818 +14.7% | $105,700 +20.8% |
| 2005 | $1,585 +6.5% | $87,500 +25.2% |
| 2004 | $1,488 +29.4% | $69,900 +20.1% |
| 2002 | $1,150 -50.1% | $58,200 |
| 2001 | $2,306 | -- |
Find assessor info on the county website
Neighborhood: Jordan
Nearby homes
- $177,4001 bd2 ba672 sqft1821 Lowry Ave N #E, Minneapolis, MN 55411Off Market
- $---- bd-- ba-- sqft1819 Lowry Ave N, Minneapolis, MN 55411Off Market
- $270,300-- bd-- ba2.8k sqft3122 Logan Ave N, Minneapolis, MN 55411Off Market
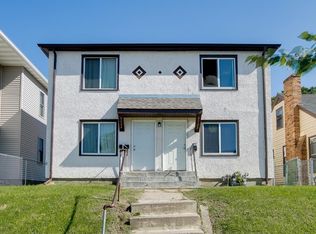
- $--2 bd1 ba1.2k sqft3124 Logan Ave N #2, Minneapolis, MN 55411Off Market
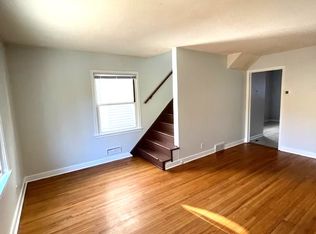
- $193,8002 bd1 ba-- sqft3124 Logan Ave N, Minneapolis, MN 55411Off Market
- $185,9002 bd1 ba1.2k sqft3118 Logan Ave N, Minneapolis, MN 55411Off Market
- $225,0003 bd1 ba1.2k sqft3114 Logan Ave N, Minneapolis, MN 55411Sold
- $127,9992 bd1 ba1.1k sqft3127 Knox Ave N, Minneapolis, MN 55411Sold
Nearby schools
GreatSchools rating
- NAHmong International AcademyGrades: PK-8Distance: 0.3 mi
- 3/10Henry Senior High SchoolGrades: 9-12Distance: 1.5 mi
- 1/10Olson Middle SchoolGrades: 6-8Distance: 2.3 mi
Get a cash offer in 3 minutes
Find out how much your home could sell for in as little as 3 minutes with a no-obligation cash offer.
Estimated market value
$265,700
Get a cash offer in 3 minutes
Find out how much your home could sell for in as little as 3 minutes with a no-obligation cash offer.
Estimated market value
$265,700
- Minnesota
- Hennepin County
- Minneapolis
- 55411
- Jordan
- 3126 Logan Ave N
Nearby cities
Nearby neighborhoods
Nearby zip codes
Other Minneapolis Topics
