Spacious & Stylish Hilltop Townhome. This fabulous townhome lives like a single-family home and is flooded with natural light. Offering a wonderful floor plan with 4 bedrooms, including a large primary suite, and 2.5 bathrooms. The newly painted interior shines with a spacious living room with a gas fireplace, and a large dining room adjacent to the kitchen with sliding doors, which allows for lovely indoor-outdoor flow. Located in an area full of outdoor activities close to nature trails and nearby parks. Convenient to public transportation, and just minutes to local shops and restaurants.
Sold for $712,000
Tax assessed value
$712,000
3126 Manzanita Ct, Richmond, CA 94806
4beds
1,603sqft
Townhouse
Built in 1999
2,613 Square Feet Lot
$660,200 Zestimate®
$444/sqft
$3,717 Estimated rent
Home value
$660,200
$627,000 - $693,000
$3,717/mo
Zestimate® history
Owner options
List your home for rent
$3,717/mo
Rent Zestimate®
Find your next renter with Zillow Rental Manager. Plus, with online applications, you can quickly screen prospective tenants – for free.
$3,717/mo
Rent Zestimate®
Refinance and save
$4,643/mo
Est. payment
Refinancing to a lower rate could help reduce your monthly payments and save thousands over the life of the loan.
$4,643/mo
Est. payment
Explore your selling options
Work with a Zillow partner agent
Leverage their expertise and Zillow's premium Showcase listings to get your home seen by more buyers.
Get startedList with your own agent
Get your home in front of millions of buyers by listing it on Zillow.
Learn how to do itSell it yourself
Take full control of how buyers see your home on Zillow by listing For Sale by Owner (FSBO).
List your homeWhat's special
Zillow last checked:
Listing updated:
Listed by:
Negar Souza DRE #01701667 510-543-7016,
Red Oak Realty,
Feri Niroomand DRE #00811861 510-409-9111,
Red Oak Realty
Bought with:
OUT OF AREA OUT, DRE #88888888
OUT OF AREA - NON MEMBER
Source: bridgeMLS/CCAR/Bay East AOR,MLS#: 41070717
Facts & features
Interior
Bedrooms & bathrooms
- Bedrooms: 4
- Bathrooms: 3
- Full bathrooms: 2
- 1/2 bathrooms: 1
Rooms
- Room types: Formal Dining Room
Kitchen
- Features: Counter - Tile, Dishwasher, Garbage Disposal, Microwave, Range/Oven Free Standing, Refrigerator, Updated Kitchen
Heating
- Forced Air
Cooling
- None
Appliances
- Included: Dishwasher, Microwave, Free-Standing Range, Refrigerator, Dryer, Washer
- Laundry: Dryer, Washer
Features
- Updated Kitchen
- Flooring: Tile, Carpet
- Number of fireplaces: 1
- Fireplace features: Living Room
Interior area
- Total structure area: 1,603
- Total interior livable area: 1,603 sqft
Property
Parking
- Total spaces: 2
- Parking features: Garage - Attached
- Attached garage spaces: 2
Features
- Levels: Two Story,Two
- Stories: 2
- Exterior features: Back Yard
- Pool features: None
- Fencing: Fenced
Lot
- Size: 2,613 Square Feet
- Features: Other
Details
- Parcel number: 4055300406
- Special conditions: Standard
Construction
Type & style
- Home type: Townhouse
- Architectural style: Contemporary
- Property subtype: Townhouse
Materials
- Stucco
Condition
- Existing
- New construction: No
- Year built: 1999
Utilities & green energy
- Electric: No Solar
- Sewer: Public Sewer
- Water: Public
Community & HOA
Community
- Security: Security Gate
HOA
- Has HOA: Yes
- Amenities included: Greenbelt, Gated, Other
- Services included: Maintenance Grounds
- HOA fee: $150 monthly
- HOA name: CALL LISTING AGENT
- HOA phone: 925-901-0225
Location
- Region: Richmond
Financial & listing details
- Price per square foot: $444/sqft
- Tax assessed value: $712,000
- Annual tax amount: $15,281
- Date on market: 8/22/2024
- Listing terms: Cash,Conventional
Price history
| Date | Event | Price |
|---|---|---|
| 9/20/2024 | Sold | $712,000+1.9%$444/sqft |
Source:  bridgeMLS/CCAR/Bay East AOR #41070717 Report a problem bridgeMLS/CCAR/Bay East AOR #41070717 Report a problem | ||
| 8/30/2024 | Pending sale | $699,000$436/sqft |
Source: bridgeMLS/CCAR/Bay East AOR #41070717 Report a problem | ||
| 8/22/2024 | Listed for sale | $699,000+202.6%$436/sqft |
Source: bridgeMLS/CCAR/Bay East AOR #41070717 Report a problem | ||
| 12/30/1999 | Sold | $231,000$144/sqft |
Source: Public Record Report a problem | ||
Public tax history
| Year | Property taxes | Tax assessment |
|---|---|---|
| 2025 | $15,281 +136.5% | $712,000 +97.6% |
| 2024 | $6,461 +2.3% | $360,383 +2% |
| 2023 | $6,316 +1.7% | $353,318 +2% |
| 2022 | $6,214 +0.8% | $346,391 +2% |
| 2021 | $6,163 +4.1% | $339,600 +1% |
| 2020 | $5,923 +1.5% | $336,119 +2% |
| 2019 | $5,834 +3.9% | $329,530 +2% |
| 2018 | $5,613 -3.1% | $323,070 +2% |
| 2017 | $5,792 +1.5% | $316,736 +2% |
| 2016 | $5,705 +1.7% | $310,527 +1.5% |
| 2015 | $5,611 | $305,863 +2% |
| 2014 | $5,611 | $299,873 +21.4% |
| 2013 | -- | $247,000 +12.3% |
| 2012 | -- | $220,000 -23.3% |
| 2011 | -- | $286,928 +0.8% |
| 2010 | -- | $284,784 -0.2% |
| 2009 | -- | $285,461 +2% |
| 2008 | -- | $279,865 +2% |
| 2007 | -- | $274,378 +2% |
| 2006 | -- | $268,999 +2% |
| 2005 | -- | $263,725 +2% |
| 2004 | -- | $258,555 +1.9% |
| 2003 | -- | $253,817 +2% |
| 2002 | -- | $248,841 +2% |
| 2001 | -- | $243,963 |
Find assessor info on the county website
Neighborhood: Hilltop District
Nearby homes
- $547,4003 bd2 ba1.3k sqft3122 Overlook Way, Richmond, CA 94806Off Market
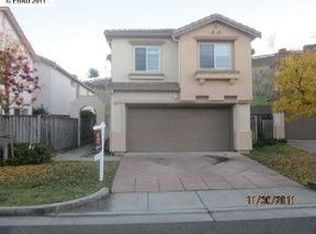
- $579,3004 bd2 ba1.6k sqft3124 Manzanita Ct, Richmond, CA 94806Off Market
- $628,6003 bd2 ba1.4k sqft3128 Manzanita Ct, Richmond, CA 94806Off Market

- $578,6003 bd2 ba1.4k sqft3130 Manzanita Ct, Richmond, CA 94806Off Market
- $609,7004 bd2 ba1.6k sqft3112 Overlook Way, Richmond, CA 94806Off Market
- $719,3004 bd2 ba1.6k sqft3132 Manzanita Ct, Richmond, CA 94806Off Market
- $442,400-- bd-- ba-- sqftBoulders Ct, Richmond, CA 94801Off Market
- $663,7004 bd2 ba1.6k sqft3125 Lake View Ct, Richmond, CA 94806Off Market
Nearby schools
GreatSchools rating
- 4/10Tara Hills Elementary SchoolGrades: K-6Distance: 1.1 mi
- 3/10Pinole Middle SchoolGrades: 7-8Distance: 1.6 mi
- 7/10Pinole Valley High SchoolGrades: 9-12Distance: 2.3 mi
Get a cash offer in 3 minutes
Find out how much your home could sell for in as little as 3 minutes with a no-obligation cash offer.
Estimated market value
$660,200
Get a cash offer in 3 minutes
Find out how much your home could sell for in as little as 3 minutes with a no-obligation cash offer.
Estimated market value
$660,200
- California
- Contra Costa County
- Richmond
- 94806
- Hilltop District
- 3126 Manzanita Ct
Nearby cities
Nearby neighborhoods
Nearby zip codes
Other Richmond Topics
