Skip main navigation
Sold for $1,199,999
Street View
  • Tax assessed value
    $1,199,999

    3126 Moncontour Ct, San Jose, CA 95135

    3beds
    1,377sqft
    Townhouse, Residential
    Built in 2000
    1,859 Square Feet Lot
    $1,171,800 Zestimate®
    $871/sqft
    $4,296 Estimated rent

    Home value

    $1,171,800

    $1.07M - $1.28M

    $4,296/mo

    Zestimate® history
    Loading
    Loading...

    Owner options

    List your home for rent

    $4,296/mo

    Rent Zestimate®

    Find your next renter with Zillow Rental Manager. Plus, with online applications, you can quickly screen prospective tenants – for free.

    Learn more

    $4,296/mo

    Rent Zestimate®

    Refinance and save

    $7,980/mo

    Est. payment

    Refinancing to a lower rate could help reduce your monthly payments and save thousands over the life of the loan.

    See today's rates

    $7,980/mo

    Est. payment

    Explore your selling options

    Work with a Zillow partner agent

    Leverage their expertise and Zillow's premium Showcase listings to get your home seen by more buyers.

    Get started

    List with your own agent

    Get your home in front of millions of buyers by listing it on Zillow.

    Learn how to do it

    Sell it yourself

    Take full control of how buyers see your home on Zillow by listing For Sale by Owner (FSBO).

    List your home

    What's special

    Open loft areaModern amenitiesAbundance of natural lightPark-like settingTons of windowsHigh ceilingsGenerous counter space
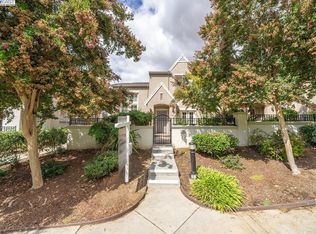
    Welcome to this charming Shapell 3-bedroom, 2.5-bathroom townhome with an open loft area which is located in a premiere area of Evergreen Hills and is walking distance to Evergreen Village Square with its shops, eateries and Farmer's Market. This excellent floor plan offers comfort and functionality, High ceilings with tons of windows give an abundance of natural light. The kitchen is equipped with modern amenities including an eat-at breakfast bar, gas self-cleaning oven range, refrigerator, dishwasher, with generous counter space & under-cabinet lighting making it ideal for culinary enthusiasts. Enjoy the spacious feel throughout the home, with custom built-ins and a walk-in closet adding to the storage options. Warm up by the fireplace in the living area on chilly evenings, and enjoy central AC, dual pane windows throughout and ceiling fans to keep cool during warmer days. Laundry is made easy with a washer and dryer located in the garage, gas hookups. Located within the popular Evergreen Elementary School District, this home is also perfect for anyone seeking a peaceful neighborhood. The property includes an attached 2-car garage and is situated in a park-like setting with a lovely front gated patio. Don't miss the opportunity to make this lovely San Jose home your own!

    Zillow last checked:

    Listing updated:

    Listed by:

    Cherie Colon 01272341 408-605-6364,

    ColonRE 408-605-6364

    Bought with:

    Mitch Del Rosario, 01982483

    Kollab Real Estate

    Katya Yacob, 02138598

    Kollab Real Estate

    Source: MLSListings Inc,MLS#: ML82013120MLS Logo

    Facts & features

    Interior

    Bedrooms & bathrooms
    • Bedrooms: 3
    • Bathrooms: 3
    • Full bathrooms: 2
    • 1/2 bathrooms: 1
    Rooms
    • Room types: Loft, Office
    Bedroom
    • Features: PrimarySuiteRetreat, WalkinCloset
    Bathroom
    • Features: DoubleSinks, ShowersoverTubs2plus, Tile, Tub, UpdatedBaths, HalfonGroundFloor
    Dining room
    • Features: DiningArea, DiningBar
    Family room
    • Features: NoFamilyRoom
    Kitchen
    • Features: Countertop_Tile, ExhaustFan, Hookups_Gas, Hookups_IceMaker, Pantry
    Heating
    • Central Forced Air, Fireplace(s)
    Cooling
    • Ceiling Fan(s), Central Air
    Appliances
    • Included: Dishwasher, Exhaust Fan, Disposal, Range Hood, Ice Maker, Gas Oven, Self Cleaning Oven, Gas Oven/Range, Refrigerator, Dryer, Washer
    • Laundry: Gas Dryer Hookup, In Garage
    Features
    • High Ceilings, Walk-In Closet(s)
    • Flooring: Carpet, Laminate, Tile
    • Number of fireplaces: 1
    • Fireplace features: Gas, Living Room
    Interior area
    • Total structure area: 1,377
    • Total interior livable area: 1,377 sqft

    Property

    Parking
    • Total spaces: 2
    • Parking features: Attached, Common, Garage Door Opener, Guest, On Street
    • Attached garage spaces: 2
    Features
    • Stories: 2
    • Patio & porch: Balcony/Patio
    • Exterior features: Fenced
    • Fencing: Front Yard,Gate
    Lot
    • Size: 1,859 Square Feet
    Details
    • Parcel number: 65963050
    • Zoning: A-PD
    • Special conditions: Standard

    Construction

    Type & style
    • Home type: Townhouse
    • Property subtype: Townhouse, Residential
    Materials
    • Foundation: Slab
    • Roof: Tile
    Condition
    • New construction: No
    • Year built: 2000

    Utilities & green energy

    • Gas: IndividualGasMeters, PublicUtilities
    • Sewer: Public Sewer
    • Water: Public
    • Utilities for property: Public Utilities, Water Public

    Community & HOA

    HOA
    • Has HOA: Yes
    • HOA fee: $286 monthly
    Location
    • Region: San Jose

    Financial & listing details

    • Price per square foot: $871/sqft
    • Tax assessed value: $1,199,999
    • Date on market: 7/2/2025
    • Listing agreement: ExclusiveRightToSell
    • Listing terms: CashorConventionalLoan

    Price history

    DateEventPrice
    8/25/2025Sold$1,199,999$871/sqft
    Source: MLSListings Inc #ML82013120 Report a problem
    8/21/2025Pending sale$1,199,999$871/sqft
    Source: MLSListings Inc #ML82013120 Report a problem
    7/27/2025Contingent$1,199,999$871/sqft
    Source: MLSListings Inc #ML82013120 Report a problem
    7/2/2025Listed for sale$1,199,999+79.4%$871/sqft
    Source: MLSListings Inc #ML82013120 Report a problem
    11/15/2006Sold$669,000+19.5%$486/sqft
    Source: Public Record Report a problem
    6/18/2004Sold$560,000+30.2%$407/sqft
    Source: Public Record Report a problem
    12/30/2002Sold$430,000+8.7%$312/sqft
    Source: Public Record Report a problem
    12/29/2000Sold$395,500$287/sqft
    Source: Public Record Report a problem

    Public tax history

    YearProperty taxesTax assessment
    2026-- $1,199,999 +33.9%
    2025$13,318 +1.7%$896,301 +2%
    2024$13,101 +2%$878,728 +2%
    2023$12,841 -0.3%$861,499 +2%
    2022$12,885 +1.8%$844,608 +2%
    2021$12,663 +4.4%$828,048 +1%
    2020$12,130 $819,558 +2%
    2019$12,130 +3.6%$803,490 +2%
    2018$11,703 $787,737 +2%
    2017$11,703 +1.7%$772,292 +2%
    2016$11,511 +8%$757,150 +3.4%
    2015$10,660 +9.7%$732,000 +4.3%
    2014$9,717 $702,000 +17%
    2013-- $600,000 +9.3%
    2012-- $549,000 -9.4%
    2011-- $606,000 +8.6%
    2010-- $558,000 +64%
    2009-- $340,300 -42%
    2008-- $586,800 -12.3%
    2007-- $669,000 +14.8%
    2006-- $582,624 +2%
    2005-- $571,200 +30.5%
    2004-- $437,772 +1.9%
    2003-- $429,750 +22.6%
    2002-- $350,600 -11.3%
    2001-- $395,200
    Find assessor info on the county website

    Neighborhood: Evergreen

    Nearby schools

    GreatSchools rating
    Schools provided by the listing agent
    • Elementary: EvergreenElementary_1
    • Middle: ChaboyaMiddle
    • High: EvergreenValleyHigh
    • District: EvergreenElementary

    Source: MLSListings Inc. This data may not be complete. We recommend contacting the local school district to confirm school assignments for this home.

    Get a cash offer in 3 minutes
    Find out how much your home could sell for in as little as 3 minutes with a no-obligation cash offer.
    Estimated market value
    $1,171,800
    Get a cash offer in 3 minutes
    Find out how much your home could sell for in as little as 3 minutes with a no-obligation cash offer.
    Estimated market value
    $1,171,800