Skip main navigation
Sold for $599,000
  • $599,000

    3126 N 17TH Drive, Phoenix, AZ 85015

    3beds
    2baths
    1,372sqft
    Single Family Residence
    Built in 1947
    7,388 Square Feet Lot
    $591,300 Zestimate®
    $437/sqft
    $2,314 Estimated rent

    Home value

    $591,300

    $538,000 - $650,000

    $2,314/mo

    Zestimate® history
    Loading
    Loading...

    Owner options

    List your home for rent

    $2,314/mo

    Rent Zestimate®

    Find your next renter with Zillow Rental Manager. Plus, with online applications, you can quickly screen prospective tenants – for free.

    Learn more

    $2,314/mo

    Rent Zestimate®

    Refinance and save

    $3,389/mo

    Est. payment

    Refinancing to a lower rate could help reduce your monthly payments and save thousands over the life of the loan.

    See today's rates

    $3,389/mo

    Est. payment

    Explore your selling options

    Work with a Zillow partner agent

    Leverage their expertise and Zillow's premium Showcase listings to get your home seen by more buyers.

    Get started

    List with your own agent

    Get your home in front of millions of buyers by listing it on Zillow.

    Learn how to do it

    Sell it yourself

    Take full control of how buyers see your home on Zillow by listing For Sale by Owner (FSBO).

    List your home

    What's special

    Remodeled kitchenExposed brick wallsResort-style pool and patioSeamless indoor-outdoor flowUpgraded dual-pane windowsSpacious primary ensuiteHand-scraped bamboo flooring
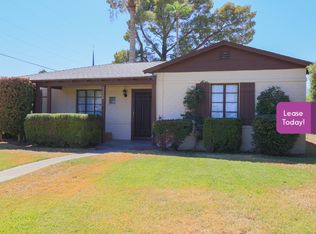
    Beautifully Updated 1940s Brick Ranch in North Encanto Historic District. Thoughtfully modernized while preserving its original charm, this 1940s brick ranch home is nestled in the highly sought-after North Encanto Historic District. Featuring a resort-style pool and patio, this home has been enhanced with hand-scraped bamboo flooring throughout, upgraded dual-pane windows, a stylishly remodeled kitchen with contemporary appliances, and refreshed bathrooms with elegant cement tile. Historic character remains intact with exposed brick walls, adding warmth and texture. The reconfigured floor plan enhances functionality, now offering a spacious primary ensuite and a seamless indoor-outdoor flow. A one-car garage with an attached pergola provides secure parking for two vehicles. The robust Trane HVAC system ensures comfort during the summer months. Major renovations completed in 2018 make this home both timeless and move-in ready.

    Zillow last checked:

    Listing updated:

    Listed by:

    Nicholas Attilio 602-290-0734,

    PRO-formance Realty Concepts

    Bought with:

    Tatiana Maus, SA692631000

    The Brokery

    Source: ARMLS,MLS#: 6836288MLS Logo

    Facts & features

    Interior

    Bedrooms & bathrooms
    • Bedrooms: 3
    • Bathrooms: 2
    Heating
    • Natural Gas
    Cooling
    • Central Air
    Appliances
    • Included: Dryer, Washer, Refrigerator, Built-in Microwave, Dishwasher, Disposal, Gas Range, Gas Oven, Gas Cooktop
    • Laundry: Inside
    Features
    • Granite Counters, Double Vanity, Eat-in Kitchen, Kitchen Island, Full Bth Master Bdrm
    • Flooring: Wood, Concrete
    • Has basement: No
    • Has fireplace: No
    Interior area
    • Total structure area: 1,372
    • Total interior livable area: 1,372 sqft

    Property

    Parking
    • Total spaces: 2
    • Parking features: Garage Door Opener
    • Garage spaces: 1
    • Carport spaces: 1
    • Covered spaces: 2
    Features
    • Stories: 1
    • Has private pool: Yes
    • Spa features: None
    • Fencing: Block
    Lot
    • Size: 7,388 Square Feet
    • Features: Sprinklers In Rear, Sprinklers In Front, Grass Front, Grass Back
    Details
    • Parcel number: 11026064

    Construction

    Type & style
    • Home type: SingleFamily
    • Property subtype: Single Family Residence
    Materials
    • Painted, Brick
    • Roof: Composition
    Condition
    • Year built: 1947

    Utilities & green energy

    • Sewer: Public Sewer
    • Water: City Water

    Community & HOA

    Community
    • Features: Biking/Walking Path
    • Subdivision: TRUMAN TERRACE PLAT 2
    HOA
    • Has HOA: No
    • Services included: No Fees
    Location
    • Region: Phoenix

    Financial & listing details

    • Price per square foot: $437/sqft
    • Tax assessed value: $434,000
    • Annual tax amount: $1,189
    • Date on market: 1/27/2026
    • Cumulative days on market: 65 days
    • Listing terms: Cash,Conventional,FHA,VA Loan
    • Ownership: Fee Simple

    Price history

    DateEventPrice
    6/27/2025Sold$599,000$437/sqft
    Source: ARMLS #6836288 Report a problem
    5/20/2025Pending sale$599,000$437/sqft
    Source: ARMLS #6836288 Report a problem
    5/6/2025Price change$599,000-4.2%$437/sqft
    Source: ARMLS #6836288 Report a problem
    4/18/2025Price change$625,000-3.7%$456/sqft
    Source: ARMLS #6836288 Report a problem
    3/31/2025Price change$649,000-4.4%$473/sqft
    Source: ARMLS #6836288 Report a problem
    3/24/2025Price change$679,000-2.9%$495/sqft
    Source: ARMLS #6836288 Report a problem
    3/16/2025Listed for sale$699,000+164.1%$509/sqft
    Source: ARMLS #6836288 Report a problem
    5/31/2018Sold$264,700-3.7%$193/sqft
    Source: ARMLS #5734340 Report a problem
    3/9/2018Listed for sale$275,000+63.7%$200/sqft
    Source: HomeSmart #5734340 Report a problem
    1/12/2014Listing removed$1,025$1/sqft
    Source: Zillow Rental Network Report a problem
    1/6/2014Listed for rent$1,025$1/sqft
    Source: Zillow Rental Network Report a problem
    11/30/2004Sold$168,000+73.2%$122/sqft
    Source: Public Record Report a problem
    7/20/1999Sold$97,000+35.7%$71/sqft
    Source: Public Record Report a problem
    7/17/1998Sold$71,500+10%$52/sqft
    Source: Public Record Report a problem
    12/20/1996Sold$65,000$47/sqft
    Source: Public Record Report a problem

    Public tax history

    YearProperty taxesTax assessment
    2025$1,230 +3.5%$21,700 +0.3%
    2024$1,189 +3.5%$21,635 +151.8%
    2023$1,148 +0.6%$8,591 -33.8%
    2022$1,142 +0.9%$12,985 +0%
    2021$1,132 +4.5%$12,980 +3.3%
    2020$1,083 -41.3%$12,560 +19.3%
    2019$1,844 $10,525 -48%
    2018$1,844 +9.9%$20,230 +19.9%
    2017$1,677 +80.5%$16,870 +16.7%
    2016$929 -1.1%$14,460 +18.3%
    2015$940 $12,220 +31.7%
    2014-- $9,280 +53.9%
    2013-- $6,030 -32.6%
    2012-- $8,950 -22%
    2011-- $11,470 +0.9%
    2010-- $11,370 -48.7%
    2009-- $22,160 -5.9%
    2008-- $23,550 +25.3%
    2007-- $18,800 +55.4%
    2006-- $12,100
    2005-- $12,100 +37.5%
    2004-- $8,800
    2003-- $8,800 +23.9%
    2002-- $7,100
    Find assessor info on the county website

    Neighborhood: Encanto

    Nearby schools

    GreatSchools rating
    Schools provided by the listing agent
    • Elementary: Encanto School
    • Middle: Osborn Middle School
    • High: Central High School
    • District: Osborn Elementary District

    Source: ARMLS. This data may not be complete. We recommend contacting the local school district to confirm school assignments for this home.

    Get a cash offer in 3 minutes
    Find out how much your home could sell for in as little as 3 minutes with a no-obligation cash offer.
    Estimated market value
    $591,300
    Get a cash offer in 3 minutes
    Find out how much your home could sell for in as little as 3 minutes with a no-obligation cash offer.
    Estimated market value
    $591,300