Skip main navigation
Sold for $452,000
Street View
  • $452,000

    3126 N 5th Ave, Whitehall, PA 18052

    3beds
    1,974sqft
    Single Family Residence
    Built in 2005
    0.33 Acres Lot
    $495,200 Zestimate®
    $229/sqft
    $2,695 Estimated rent

    Home value

    $495,200

    $470,000 - $520,000

    $2,695/mo

    Zestimate® history
    Loading
    Loading...

    Owner options

    List your home for rent

    $2,695/mo

    Rent Zestimate®

    Find your next renter with Zillow Rental Manager. Plus, with online applications, you can quickly screen prospective tenants – for free.

    Learn more

    $2,695/mo

    Rent Zestimate®

    Refinance and save

    $2,952/mo

    Est. payment

    Refinancing to a lower rate could help reduce your monthly payments and save thousands over the life of the loan.

    See today's rates

    $2,952/mo

    Est. payment

    Explore your selling options

    Work with a Zillow partner agent

    Leverage their expertise and Zillow's premium Showcase listings to get your home seen by more buyers.

    Get started

    List with your own agent

    Get your home in front of millions of buyers by listing it on Zillow.

    Learn how to do it

    Sell it yourself

    Take full control of how buyers see your home on Zillow by listing For Sale by Owner (FSBO).

    List your home

    What's special

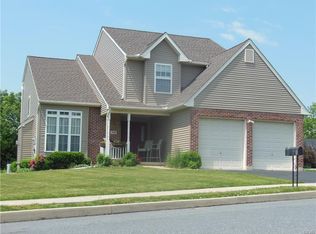
    HIGHEST AND BEST BY 4PM, MONDAY 4/29/24. THANK YOU. Well kept, Whitehall single family home with great curb appeal located within 150' of the Rail Trail! Nice floor plan boasts a first floor Master Bed with walk-in closet and a Master Bath with a walk-in shower. Perfect for any stage in life. Covered front entry opens to a large LR accented by a gas fireplace. Kitchen offers lots of counter space and tons of cabinet storage. All appliances included plus custom stools for breakfast bar remain. Dining area off kitchen leads to sliding glass doors which open to your heated/cooled sunroom. Secluded, 16x14 covered, second-story deck is great for relaxing/entertaining. First floor laundry (washer/dryer stay) plus first floor powder room. Second floor contains a full bathroom plus two additional, nice size bedrooms (one even has a walk-in closet). Both bedrooms have access to potential storage areas if you want. Huge, full basement is currently set up for storage and work stations but does contain an outside entrance which is perfect if you wish to add additional living/entertaining space downstairs. Home also offers a home back-up generator, shed wired with electric, water softener and a security system for all doors and windows on the first floor. Recent roof (possibly 2015) and newer HVAC (08/21). Vacant. EZ to show! Quick settlement possible!

    Zillow last checked:

    Listing updated:

    Listed by:

    Geoff Spitko 610-657-5776,

    Rudy Amelio Real Estate

    Bought with:

    Patricia Karedis, RS337553

    HowardHanna TheFrederickGroup

    Source: GLVR,MLS#: 736731MLS LogoOriginating MLS: Lehigh Valley MLS

    Facts & features

    Interior

    Bedrooms & bathrooms
    • Bedrooms: 3
    • Bathrooms: 3
    • Full bathrooms: 2
    • 1/2 bathrooms: 1
    Rooms
    • Room types: Four Season, Sunroom
    Heating
    • Forced Air, Gas
    Cooling
    • Central Air, Ceiling Fan(s)
    Appliances
    • Included: Dishwasher, Electric Dryer, Electric Oven, Electric Range, Gas Water Heater, Microwave, Refrigerator, Water Softener Owned, Washer
    • Laundry: Electric Dryer Hookup, Main Level
    Features
    • Dining Area, Walk-In Closet(s), Window Treatments
    • Flooring: Carpet, Vinyl
    • Windows: Drapes, Screens
    • Basement: Exterior Entry,Full,Concrete,Sump Pump
    • Has fireplace: Yes
    • Fireplace features: Living Room
    Interior area
    • Total interior livable area: 1,974 sqft
    • Finished area above ground: 1,974
    • Finished area below ground: 0

    Property

    Parking
    • Total spaces: 2
    • Parking features: Built In, Driveway, Garage, Off Street, On Street, Garage Door Opener
    • Garage spaces: 2
    • Has uncovered spaces: Yes
    Features
    • Stories: 2
    • Patio & porch: Covered, Deck
    • Exterior features: Deck, Shed
    Lot
    • Size: 0.33 Acres
    Details
    • Additional structures: Shed(s)
    • Parcel number: 549903076843001
    • Zoning: R-4-MEDIUM DENSITY RESIDE
    • Special conditions: None

    Construction

    Type & style
    • Home type: SingleFamily
    • Architectural style: Cape Cod,Colonial
    • Property subtype: Single Family Residence
    Materials
    • Brick, Vinyl Siding
    • Foundation: Basement
    • Roof: Asbestos Shingle
    Condition
    • Year built: 2005

    Utilities & green energy

    • Electric: 200+ Amp Service, Circuit Breakers, Generator Hookup
    • Sewer: Public Sewer
    • Water: Public

    Community & HOA

    Community
    • Features: Curbs, Sidewalks
    • Security: Security System, Smoke Detector(s)
    • Subdivision: Washington Park
    Location
    • Region: Whitehall

    Financial & listing details

    • Price per square foot: $229/sqft
    • Tax assessed value: $260,800
    • Annual tax amount: $7,390
    • Date on market: 9/19/2025
    • Cumulative days on market: 4 days
    • Listing terms: Cash,Conventional,FHA,VA Loan
    • Ownership type: Fee Simple

    Price history

    DateEventPrice
    6/21/2024Sold$452,000+2.8%$229/sqft
    Source: GLVR #736731 Report a problem
    4/29/2024Pending sale$439,900$223/sqft
    Source: GLVR #736731 Report a problem
    4/25/2024Listed for sale$439,900+83.3%$223/sqft
    Source: GLVR #736731 Report a problem
    9/29/2005Sold$239,995$122/sqft
    Source: Public Record Report a problem

    Public tax history

    YearProperty taxesTax assessment
    2025$7,907 +7%$260,800
    2024$7,390 +2.1%$260,800
    2023$7,237 $260,800
    2022$7,237 +4%$260,800
    2021$6,956 +4%$260,800
    2020$6,689 +11035.3%$260,800
    2019$60 $260,800
    2018$60 $260,800
    2017-- $260,800
    2016-- $260,800
    2015-- $260,800
    2014-- $260,800 +176.3%
    2012-- $94,400
    2011-- $94,400
    2010-- $94,400
    2009-- $94,400
    2008-- $94,400
    2007-- $94,400
    2006-- $94,400 +778.1%
    2005-- $10,750
    2004-- $10,750
    2003-- $10,750
    Find assessor info on the county website

    Neighborhood: Stiles

    Nearby schools

    GreatSchools rating
    Schools provided by the listing agent
    • District: Whitehall-Coplay

    Source: GLVR. This data may not be complete. We recommend contacting the local school district to confirm school assignments for this home.

    Get a cash offer in 3 minutes
    Find out how much your home could sell for in as little as 3 minutes with a no-obligation cash offer.
    Estimated market value
    $495,200
    Get a cash offer in 3 minutes
    Find out how much your home could sell for in as little as 3 minutes with a no-obligation cash offer.
    Estimated market value
    $495,200