Set in a highly sought-after Wichita neighborhood, this 5-bedroom, 3-bath, one-owner residence is a must-see! A lush lawn with a mature tree borders the pathway leading to the covered porch. Enter the 3,099 sq ft interior welcoming you with natural light, sophisticated earth tones, impeccable millwork, and beautiful hardwood flooring. Invite guests for drinks in the living area before serving a sumptuous feast in the dining alcove. Stainless steel appliances, stunning cabinetry, a large pantry, and beautiful countertops await you in the kitchen. End the day within the comfortable private retreats, the grandest of which is the primary suite showcasing double tray ceilings, a walk-in closet, and a luxe 5-piece ensuite with a soaking tub. Take your gatherings outside to the firepit in the flagstone-clad backyard surrounded by verdant landscaping and towering trees. Additional perks include a 2-bed, 1-bath entertainer’s basement with a fireplace, wet bar and BONUS ROOM, main floor laundry area with drop-zone, and an attached 3-car garage. With access to top-notch community amenities and close proximity to shopping and dining, why wait? Come for a tour before it slips you by, it's truly move-in ready!
Sold-co-op w/mbr
Price Unknown
3126 N Landon Cir, Wichita, KS 67205
5beds
3,099sqft
Single Family Onsite Built
Built in 2008
0.26 Acres Lot
$434,100 Zestimate®
$--/sqft
$2,651 Estimated rent
Home value
$434,100
$412,000 - $456,000
$2,651/mo
Zestimate® history
Owner options
List your home for rent
$2,651/mo
Rent Zestimate®
Find your next renter with Zillow Rental Manager. Plus, with online applications, you can quickly screen prospective tenants – for free.
$2,651/mo
Rent Zestimate®
Refinance and save
$700/mo
Est. payment
Refinancing to a lower rate could help reduce your monthly payments and save thousands over the life of the loan.
$700/mo
Est. payment
Explore your selling options
Work with a Zillow partner agent
Leverage their expertise and Zillow's premium Showcase listings to get your home seen by more buyers.
Get startedList with your own agent
Get your home in front of millions of buyers by listing it on Zillow.
Learn how to do itSell it yourself
Take full control of how buyers see your home on Zillow by listing For Sale by Owner (FSBO).
List your homeWhat's special
Zillow last checked:
Listing updated:
Listed by:
Sarah Nold 316-641-1647,
Keller Williams Hometown Partners
Bought with:
Esther Robledo, 00244647
Source: SCKMLS as distributed by MLS GRID,MLS#: 631670
Facts & features
Interior
Bedrooms & bathrooms
- Bedrooms: 5
- Bathrooms: 3
- Full bathrooms: 3
Primary bedroom
- Description: Carpet
- Level: Main
- Area: 213.12
- Dimensions: 14.4x14.8
Bedroom
- Description: Carpet
- Level: Main
- Area: 123.32
- Dimensions: 11.11x11.10
Bedroom
- Description: Carpet
- Level: Main
- Area: 121.2
- Dimensions: 12x10.10
Bedroom
- Description: Carpet
- Level: Basement
- Area: 116.48
- Dimensions: 11.2x10.4
Bedroom
- Description: Carpet
- Level: Basement
- Area: 108.16
- Dimensions: 10.4x10.4
Bonus room
- Description: Wood Laminate
- Level: Basement
- Area: 70.98
- Dimensions: 7.8x9.1
Kitchen
- Description: Wood
- Level: Main
- Area: 188.5
- Dimensions: 13x14.5
Living room
- Description: Wood
- Level: Main
- Area: 225
- Dimensions: 15x15
Heating
- Forced Air, Natural Gas
Cooling
- Central Air, Electric
Appliances
- Included: Dishwasher, Disposal, Range
- Laundry: Main Level, Laundry Room, 220 equipment
Features
- Ceiling Fan(s), Walk-In Closet(s), Vaulted Ceiling(s), Wet Bar
- Flooring: Hardwood
- Basement: Finished
- Number of fireplaces: 1
- Fireplace features: One, Family Room
Interior area
- Total interior livable area: 3,099 sqft
- Finished area above ground: 1,711
- Finished area below ground: 1,388
Property
Parking
- Total spaces: 3
- Parking features: Attached, Garage Door Opener
- Garage spaces: 3
Features
- Levels: One
- Stories: 1
- Patio & porch: Patio, Deck, Covered
- Exterior features: Guttering - ALL, Irrigation Well, Sprinkler System
- Pool features: Community
Lot
- Size: 0.26 Acres
- Features: Standard
Details
- Parcel number: 089310310702700
Construction
Type & style
- Home type: SingleFamily
- Architectural style: Traditional
- Property subtype: Single Family Onsite Built
Materials
- Frame w/Less than 50% Mas
- Foundation: Full, View Out
- Roof: Composition
Condition
- Year built: 2008
Details
- Builder name: Socora Homes
Utilities & green energy
- Gas: Natural Gas Available
- Utilities for property: Sewer Available, Natural Gas Available, Public
Community & HOA
Community
- Features: Greenbelt, Jogging Path, Lake, Playground, Add’l Dues May Apply
- Subdivision: FONTANA
HOA
- Has HOA: Yes
- Services included: Gen. Upkeep for Common Ar
- HOA fee: $700 annually
Location
- Region: Wichita
Financial & listing details
- Tax assessed value: $394,300
- Annual tax amount: $4,387
- Date on market: 10/19/2023
- Cumulative days on market: 99 days
- Ownership: Individual
- Road surface type: Paved
Price history
Price history is unavailable.
Public tax history
| Year | Property taxes | Tax assessment |
|---|---|---|
| 2025 | $6,222 +12.3% | $45,345 +16% |
| 2024 | $5,538 -1.6% | $39,089 |
| 2023 | $5,627 | $39,089 |
| 2022 | -- | -- |
| 2021 | $5,216 -0.3% | -- |
| 2020 | $5,231 +2.1% | $30,085 +3% |
| 2019 | $5,122 +2.9% | $29,211 +4% |
| 2018 | $4,979 +0.3% | $28,084 |
| 2017 | $4,966 +106.9% | -- |
| 2016 | $2,400 -49.6% | -- |
| 2015 | $4,764 +0.9% | -- |
| 2014 | $4,719 | -- |
| 2013 | -- | -- |
| 2012 | -- | -- |
| 2011 | -- | $27,612 +858.8% |
| 2008 | -- | $2,880 +2081.8% |
| 2007 | -- | $132 |
Find assessor info on the county website
Neighborhood: 67205
Nearby homes
- $422,8005 bd3 ba2.9k sqft3130 N Landon Cir, Wichita, KS 67205Off Market
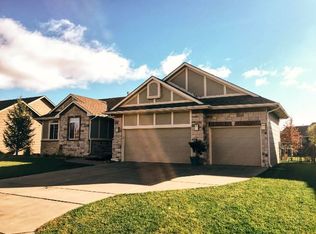
- $376,4003 bd2 ba1.6k sqft3122 N Landon Cir, Wichita, KS 67205Off Market
- $428,6006 bd3 ba3.3k sqft3057 N Covington Ct, Wichita, KS 67205Off Market
- $455,7005 bd3 ba2.9k sqft3061 N Covington Ct, Wichita, KS 67205Off Market
- $472,1005 bd3 ba3.2k sqft3134 N Landon Cir, Wichita, KS 67205Off Market
- $506,1005 bd3 ba2.9k sqft3117 N Landon Cir, Wichita, KS 67205Off Market
- $406,4003 bd2 ba1.5k sqft3113 N Landon Cir, Wichita, KS 67205Off Market
- $448,2005 bd3 ba1.6k sqft3118 N Landon Cir, Wichita, KS 67205Off Market
Nearby schools
GreatSchools rating
- 5/10Maize South Elementary SchoolGrades: K-4Distance: 1.2 mi
- 6/10Maize Middle SchoolGrades: 7-8Distance: 2.1 mi
- 7/10Maize Senior High SchoolGrades: 9-12Distance: 2 mi
Schools provided by the listing agent
- Elementary: Maize USD266
- Middle: Maize
- High: Maize
Source: SCKMLS as distributed by MLS GRID. This data may not be complete. We recommend contacting the local school district to confirm school assignments for this home.
Sell for more on Zillow
Get a Zillow Showcase℠ listing at no additional cost and you could sell for .
$434,100
2% more
+$8,682
With Zillow Showcase(estimated)
$442,782
Sell for more on Zillow
Get a Zillow Showcase℠ listing at no additional cost and you could sell for .
$434,100
2% more
+$8,682
With Zillow Showcase(estimated)
$442,782
- Kansas
- Sedgwick County
- Wichita
- 67205
- 3126 N Landon Cir
