Skip main navigation
Sold
Street View
  • $930,000

    3126 NE Skidmore St, Portland, OR 97211

    3beds
    2,387sqft
    Residential, Single Family Residence
    Built in 1923
    4,791 Square Feet Lot
    $929,200 Zestimate®
    $390/sqft
    $3,348 Estimated rent

    Home value

    $929,200

    $873,000 - $985,000

    $3,348/mo

    Zestimate® history
    Loading
    Loading...

    Owner options

    List your home for rent

    $3,348/mo

    Rent Zestimate®

    Find your next renter with Zillow Rental Manager. Plus, with online applications, you can quickly screen prospective tenants – for free.

    Learn more

    $3,348/mo

    Rent Zestimate®

    Refinance and save

    $5,728/mo

    Est. payment

    Refinancing to a lower rate could help reduce your monthly payments and save thousands over the life of the loan.

    See today's rates

    $5,728/mo

    Est. payment

    Explore your selling options

    Work with a Zillow partner agent

    Leverage their expertise and Zillow's premium Showcase listings to get your home seen by more buyers.

    Get started

    List with your own agent

    Get your home in front of millions of buyers by listing it on Zillow.

    Learn how to do it

    Sell it yourself

    Take full control of how buyers see your home on Zillow by listing For Sale by Owner (FSBO).

    List your home

    What's special

    Wood burning fireplaceTimeless white subway tileFully fenced yardBrand new quartz countersThoughtful finishes throughoutPantry storagePaver paths
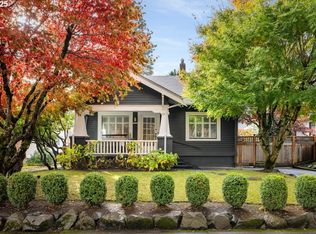
    Presenting 3126 NE Skidmore: a classic Alameda bungalow in one of Portland’s most loved neighborhoods, surrounded by quiet, tree lined streets, top tier schools and some of the best walkability in the city. Wilshire Park is two blocks away for playground hangs, dog walks, and evening laps. Alberta and Fremont are both an easy stroll, meaning coffee, cocktails, live music, and dinner plans are always close and rarely complicated. This is inner NE living at its best. Inside, the charm shows up immediately. Recently refinished oak hardwoods, a light filled living room with a wood burning fireplace, and a dining room that absolutely delivers with its built in buffet featuring leaded glass and mirrored backing. The kitchen keeps things clean and classic with brand new quartz counters, a new gas range, Bosch dishwasher, French door refrigerator, soft close cabinetry, pantry storage, and timeless white subway tile. And then there are the details people fall for: glass doorknobs, tall baseboards, picture railings, and thoughtful finishes throughout that feel timeless, not trendy. Two bright bedrooms sit on the main floor, one with direct access to the backyard. Upstairs, the entire second level is a private primary suite with hardwood floors, recessed lighting, generous storage, and an ensuite bath with a walk in shower and seamless glass. Downstairs is where things get interesting. A spacious laundry room and a room with legal egress create serious flexibility. Home office, guest room, gym, or playroom all work beautifully here. There is even space left over for a dedicated movie or hangout room. Whether you need more bedrooms or more lifestyle space, the basement delivers. Out back, it is all set for summer. Deck, patio, paver paths, string lights, and a fully fenced yard made for dinners, drinks, and long nights outside. Add a detached garage, newer furnace, radon mitigation system, and you have a home that truly checks the boxes. This is Alameda, done right.

    Zillow last checked:

    Listing updated:

    Listed by:

    Calle Holmgren 503-593-3326,

    Friday and Company

    Bought with:

    Chelsea McAlister, 201219822

    Urban Nest Realty

    Source: RMLS (OR),MLS#: 760883960MLS Logo

    Facts & features

    Interior

    Bedrooms & bathrooms
    • Bedrooms: 3
    • Bathrooms: 2
    • Full bathrooms: 2
    • Main level bathrooms: 1
    Rooms
    • Room types: Bonus Room, Laundry, Bedroom 2, Bedroom 3, Dining Room, Family Room, Kitchen, Living Room, Primary Bedroom
    Primary bedroom
    • Features: Bathroom, Hardwood Floors, Closet, Ensuite, Wood Floors
    • Level: Upper
    Bedroom 2
    • Features: Hardwood Floors, Closet, Wood Floors
    • Level: Main
    Bedroom 3
    • Features: Hardwood Floors, Closet, Wood Floors
    • Level: Main
    Dining room
    • Features: Builtin Features, Hardwood Floors, Wood Floors
    • Level: Main
    Kitchen
    • Features: Builtin Refrigerator, Dishwasher, Gas Appliances, Gourmet Kitchen, Microwave, Pantry, Updated Remodeled, Quartz, Vinyl Floor
    • Level: Main
    Living room
    • Features: Builtin Features, Fireplace, Hardwood Floors, Wood Floors
    • Level: Main
    Heating
    • Forced Air, Fireplace(s)
    Appliances
    • Included: Built-In Range, Built-In Refrigerator, Dishwasher, Disposal, Gas Appliances, Microwave, Stainless Steel Appliance(s), Washer/Dryer, Gas Water Heater
    • Laundry: Laundry Room
    Features
    • Quartz, Vaulted Ceiling(s), Sink, Closet, Built-in Features, Gourmet Kitchen, Pantry, Updated Remodeled, Bathroom
    • Flooring: Hardwood, Tile, Wood, Wall to Wall Carpet, Vinyl
    • Windows: Double Pane Windows, Vinyl Frames, Wood Frames
    • Basement: Finished
    • Number of fireplaces: 1
    • Fireplace features: Wood Burning
    Interior area
    • Total structure area: 2,387
    • Total interior livable area: 2,387 sqft

    Property

    Parking
    • Total spaces: 1
    • Parking features: Driveway, Off Street, Garage Door Opener, Detached
    • Garage spaces: 1
    • Has uncovered spaces: Yes
    Accessibility
    • Accessibility features: Main Floor Bedroom Bath, Natural Lighting, Accessibility
    Features
    • Stories: 3
    • Patio & porch: Deck, Patio
    • Exterior features: Garden, Yard
    • Fencing: Fenced
    Lot
    • Size: 4,791 Square Feet
    • Dimensions: 50' x 100'
    • Features: Level, Trees, SqFt 5000 to 6999
    Details
    • Parcel number: R101225
    • Zoning: R5

    Construction

    Type & style
    • Home type: SingleFamily
    • Architectural style: Bungalow
    • Property subtype: Residential, Single Family Residence
    Materials
    • Lap Siding, Wood Siding
    • Foundation: Concrete Perimeter
    • Roof: Composition
    Condition
    • Resale,Updated/Remodeled
    • New construction: No
    • Year built: 1923

    Utilities & green energy

    • Gas: Gas
    • Sewer: Public Sewer
    • Water: Public

    Community & HOA

    Community
    • Subdivision: Alameda
    HOA
    • Has HOA: No
    Location
    • Region: Portland

    Financial & listing details

    • Price per square foot: $390/sqft
    • Tax assessed value: $844,550
    • Annual tax amount: $10,125
    • Date on market: 2/25/2026
    • Cumulative days on market: 5 days
    • Listing terms: Cash,Conventional,FHA,VA Loan
    • Road surface type: Paved

    Price history

    DateEventPrice
    3/31/2026Sold$930,000+20%$390/sqft
    Source: RMLS (OR) #760883960 Report a problem
    3/3/2026Pending sale$775,000$325/sqft
    Source: RMLS (OR) #760883960 Report a problem
    2/25/2026Listed for sale$775,000+77.9%$325/sqft
    Source: RMLS (OR) #760883960 Report a problem
    5/30/2014Sold$435,700$183/sqft
    Source: Agent Provided Report a problem
    5/30/2012Sold$435,700+2.5%$183/sqft
    Source: RMLS (OR) #12417646 Report a problem
    4/13/2012Listed for sale$425,000+28.8%$178/sqft
    Source: Keller Williams Realty / Portland Central Report a problem
    4/12/2005Sold$329,900+463.9%$138/sqft
    Source: Public Record Report a problem
    4/27/2001Sold$58,500$25/sqft
    Source: Public Record Report a problem

    Public tax history

    YearProperty taxesTax assessment
    2025$10,125 +3.7%$375,780 +3%
    2024$9,761 +4%$364,840 +3%
    2023$9,386 +2.2%$354,220 +3%
    2022$9,183 +1.7%$343,910 +3%
    2021$9,028 +9%$333,900 +3%
    2020$8,282 +3.8%$324,180 +3%
    2019$7,977 $314,740 +3%
    2018$7,977 +3%$305,580 +3%
    2017$7,743 +14%$296,680 +3%
    2016$6,791 $288,040 +3%
    2015$6,791 +2.7%$279,660 +3%
    2014$6,613 +3.9%$271,520 +3%
    2013$6,362 +18.1%$263,620 +6.9%
    2012$5,386 +1%$246,500 +3%
    2011$5,334 +5.4%$239,330 +3%
    2010$5,061 +2.7%$232,360 +3%
    2009$4,929 +6%$225,600 +3%
    2008$4,651 +0.3%$219,030 +3%
    2007$4,637 +11.4%$212,660 +3%
    2006$4,164 +30.2%$206,470 +28.1%
    2005$3,198 -8.2%$161,170 +3%
    2004$3,483 +5.6%$156,480 +3%
    2003$3,299 +5.7%$151,930 +3%
    2002$3,122 +17%$147,510 +6.1%
    2000$2,670 $139,050
    Find assessor info on the county website

    Neighborhood: Alameda

    Nearby schools

    GreatSchools rating
    Schools provided by the listing agent
    • Elementary: Alameda
    • Middle: Beaumont
    • High: Grant

    Source: RMLS (OR). This data may not be complete. We recommend contacting the local school district to confirm school assignments for this home.

    Get a cash offer in 3 minutes
    Find out how much your home could sell for in as little as 3 minutes with a no-obligation cash offer.
    Estimated market value
    $929,200
    Get a cash offer in 3 minutes
    Find out how much your home could sell for in as little as 3 minutes with a no-obligation cash offer.
    Estimated market value
    $929,200