Skip main navigation
Closed
  • $830,000

    3126 Neal Ct, Cumming, GA 30041

    4beds
    3,360sqft
    Townhouse
    Built in 2005
    1,742.4 Square Feet Lot
    $796,000 Zestimate®
    $247/sqft
    $3,069 Estimated rent

    Home value

    $796,000

    $756,000 - $836,000

    $3,069/mo

    Zestimate® history
    Loading
    Loading...

    Owner options

    List your home for rent

    $3,069/mo

    Rent Zestimate®

    Find your next renter with Zillow Rental Manager. Plus, with online applications, you can quickly screen prospective tenants – for free.

    Learn more

    $3,069/mo

    Rent Zestimate®

    Refinance and save

    $8,413/mo

    Est. payment

    Refinancing to a lower rate could help reduce your monthly payments and save thousands over the life of the loan.

    See today's rates

    $8,413/mo

    Est. payment

    Explore your selling options

    Work with a Zillow partner agent

    Leverage their expertise and Zillow's premium Showcase listings to get your home seen by more buyers.

    Get started

    List with your own agent

    Get your home in front of millions of buyers by listing it on Zillow.

    Learn how to do it

    Sell it yourself

    Take full control of how buyers see your home on Zillow by listing For Sale by Owner (FSBO).

    List your home

    What's special

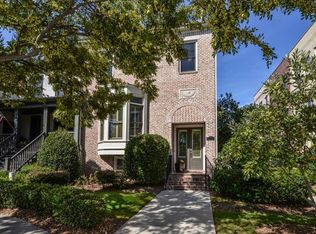
    MULTIPLE OFFERS RECEIVED. SELLER ACCEPTING OFFERS UNTIL SUNDAY AT 4PM. Step into four levels of luxury living at its finest with this stunning end unit townhome nestled in the prestigious gated section of Newgate at Windermere. This all-brick, Hedgewood-built Earthcraft home offers the best views in the neighborhood, boasting exceptional perspectives of the renowned Windermere Golf Course. As you step inside, the pristine condition of this home is immediately evident. An elevator services all four floors, ensuring convenience and accessibility throughout. The heart of the home is the top-of-the-line chef's kitchen, equipped with Thermador stainless steel appliances, a sprawling island, elegant cabinetry, and a huge walk-in pantry. The kitchen seamlessly flows into the fireside family room, creating the perfect space for entertaining guests or simply relaxing with loved ones. Step outside onto the beautiful, covered deck, where you can bask in the breathtaking golf views stretching for miles. Additionally, on the main level, you'll enjoy a separate dining room and a half bath. The owner's suite spans the entire 4th level and features a coffee bar, custom closet, a spa-like en-suite bathroom with a seamless glass enclosure shower, an indulgent jacuzzi tub, and a private tiled deck with the best views of the course. This luxurious suite also includes a cozy fireplace, perfect for unwinding. The third level offers two generously-sized bedrooms, each with en suite full baths and walk-in closets. You'll also find an office with built-ins on this level. The basement level presents more flexible living space, featuring a spacious bedroom and full bath. Room is currently being used as a custom wine room. Complete with a 2-car garage, this home offers not only luxury living but also easy access to the Windermere Golf Club, Windermere Lodge with 2 swimming pools, playground, tennis courts and pickle ball facilities. The garage is outfitted with customized storage, epoxy flooring and electric vehicle car charger, adding both functionality and style. Residents also have the opportunity to enjoy the common areas in the desirable Newgate section of Windermere, further enhancing the unparalleled lifestyle offered by this extraordinary property. Don't miss your chance to experience resort-style living with unparalleled golf views. This is truly a home where luxury meets convenience and breathtaking beauty.

    Zillow last checked:

    Listing updated:

    Listed by:

    Stephanie Patterson 770-316-3110,

    Real Broker LLC,

    Meriellen Cole 404-368-8080,

    Real Broker LLC

    Bought with:

    Stephanie Patterson, 267098

    Real Broker LLC

    Source: GAMLS,MLS#: 10309448MLS Logo

    Facts & features

    Interior

    Bedrooms & bathrooms
    • Bedrooms: 4
    • Bathrooms: 5
    • Full bathrooms: 4
    • 1/2 bathrooms: 1
    Dining room
    • Features: Seats 12+, Separate Room
    Kitchen
    • Features: Breakfast Bar, Breakfast Room, Kitchen Island, Pantry, Solid Surface Counters, Walk-in Pantry
    Heating
    • Forced Air, Natural Gas
    Cooling
    • Ceiling Fan(s), Central Air
    Appliances
    • Included: Cooktop, Dishwasher, Gas Water Heater, Microwave, Refrigerator, Washer
    • Laundry: Other
    Features
    • Bookcases, Double Vanity, High Ceilings, Tile Bath, Walk-In Closet(s), Wet Bar
    • Flooring: Carpet, Hardwood, Tile
    • Basement: Bath Finished,Bath/Stubbed,Exterior Entry,Finished,Full,Interior Entry
    • Number of fireplaces: 2
    • Fireplace features: Factory Built, Family Room, Gas Starter, Masonry, Master Bedroom
    • Common walls with other units/homes: End Unit
    Interior area
    • Total structure area: 3,360
    • Total interior livable area: 3,360 sqft
    • Finished area above ground: 3,360
    • Finished area below ground: 0

    Property

    Parking
    • Total spaces: 2
    • Parking features: Garage, Side/Rear Entrance
    • Has garage: Yes
    Features
    • Levels: Three Or More
    • Stories: 3
    • Patio & porch: Deck, Patio
    • Has spa: Yes
    • Spa features: Bath
    Lot
    • Size: 1,742 sqft
    • Features: Level, Private
    Details
    • Additional structures: Workshop
    • Parcel number: 177 248

    Construction

    Type & style
    • Home type: Townhouse
    • Architectural style: Brick 3 Side,Brick Front
    • Property subtype: Townhouse
    • Attached to another structure: Yes
    Materials
    • Brick
    • Roof: Composition
    Condition
    • Resale
    • New construction: No
    • Year built: 2005

    Utilities & green energy

    • Sewer: Public Sewer
    • Water: Public
    • Utilities for property: Cable Available, Electricity Available, High Speed Internet, Natural Gas Available, Phone Available, Sewer Available, Underground Utilities, Water Available
    Green energy
    • Energy efficient items: Thermostat, Windows

    Community & neighborhood

    Community
    • Community features: Clubhouse, Fitness Center, Gated, Golf, Playground, Pool, Sidewalks, Street Lights, Swim Team, Tennis Court(s), Tennis Team
    Location
    • Region: Cumming
    • Subdivision: Windermere

    HOA & financial

    HOA
    • Has HOA: Yes
    • HOA fee: $3,570 annually
    • Services included: Maintenance Grounds, Reserve Fund, Swimming, Tennis, Trash

    Other

    Other facts
    • Listing agreement: Exclusive Right To Sell
    • Listing terms: Cash,Conventional

    Price history

    DateEventPrice
    7/26/2024Sold$830,000+0.6%$247/sqft
    Source: GAMLS #10309448 Report a problem
    6/4/2024Pending sale$825,000$246/sqft
    Source: GAMLS #10309448 Report a problem
    6/1/2024Listed for sale$825,000+50.3%$246/sqft
    Source: FMLS GA #7395507 Report a problem
    8/8/2007Sold$548,900+5%$163/sqft
    Source: Public Record Report a problem
    8/1/2005Sold$522,600+28.1%$156/sqft
    Source: Public Record Report a problem
    10/25/2004Sold$408,000$121/sqft
    Source: Public Record Report a problem

    Public tax history

    YearProperty taxesTax assessment
    2025$7,024 +287.1%$292,500 +2.6%
    2024$1,815 +7.2%$284,988 +6.3%
    2023$1,693 +18.6%$268,008 +27.8%
    2022$1,428 +3.9%$209,720 +15.8%
    2021$1,375 +2.5%$181,148 +2.4%
    2020$1,341 +8.4%$176,876 +8.6%
    2019$1,237 +0.3%$162,844 +1.7%
    2017$1,233 $160,052
    2016$1,233 $160,052 +8.4%
    2015$1,233 +25.7%$147,652 +9.2%
    2014$981 +9.3%$135,260 +8.7%
    2013$898 -70.3%$124,380 +6.4%
    2012$3,019 -2.5%$116,904 -2.2%
    2011$3,095 $119,548 -6.3%
    2010-- $127,560 -31%
    2009-- $185,000
    2008-- --
    2007-- $152,720
    2006$3,328 +409.1%$152,720 +409.1%
    2005$654 $30,000

    Find assessor info on the county website

    Neighborhood: Windermere

    Nearby schools

    GreatSchools rating
    Schools provided by the listing agent
    • Elementary: Haw Creek
    • Middle: Lakeside
    • High: South Forsyth

    Source: GAMLS. This data may not be complete. We recommend contacting the local school district to confirm school assignments for this home.

    Get a cash offer in 3 minutes
    Find out how much your home could sell for in as little as 3 minutes with a no-obligation cash offer.
    Estimated market value
    $796,000
    Get a cash offer in 3 minutes
    Find out how much your home could sell for in as little as 3 minutes with a no-obligation cash offer.
    Estimated market value
    $796,000