Skip main navigation
Off market
  • $377,500

    3126 Ridge Crest Dr, Bloomington, IL 61704

    4beds
    3,849sqft
    SingleFamily
    Built in 1994
    9,583 Square Feet Lot
    $377,500 Zestimate®
    $98/sqft
    $3,528 Estimated rent

    Home value

    $377,500

    $359,000 - $396,000

    $3,528/mo

    Zestimate® history
    Loading
    Loading...

    Owner options

    List your home for rent

    $3,528/mo

    Rent Zestimate®

    Find your next renter with Zillow Rental Manager. Plus, with online applications, you can quickly screen prospective tenants – for free.

    Learn more

    $3,528/mo

    Rent Zestimate®

    Refinance and save

    $2,757/mo

    Est. payment

    Refinancing to a lower rate could help reduce your monthly payments and save thousands over the life of the loan.

    See today's rates

    $2,757/mo

    Est. payment

    Explore your selling options

    Work with a Zillow partner agent

    Leverage their expertise and Zillow's premium Showcase listings to get your home seen by more buyers.

    Get started

    List with your own agent

    Get your home in front of millions of buyers by listing it on Zillow.

    Learn how to do it

    Sell it yourself

    Take full control of how buyers see your home on Zillow by listing For Sale by Owner (FSBO).

    List your home

    What's special

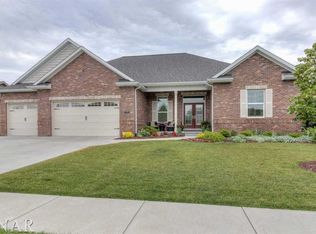
    OPEN SUN JULY 1 1:00-3:00.Invite all the friends and family over because this is the one you've been waiting for. Meticulously maintained 1 owner home has all the space and charm. Main floor laundry, classy dining room, built-in bookshelves and storage in the living room, Large family room with brick fireplace, big kitchen with solid surface countertops eat-in area and desk, upstairs there's huge bedrooms, spa-like master bath and a great walk in closet. Freshly painted on main and 2nd floor, updated roof and HVAC. 16x30 in-ground sport bottom pool with retractable cover and heater. Park like backyard for those fantastic sunny days and for those that aren't, enjoy the screened deck off of the back door. There's more space in the lower level too it has a huge finished area, extra bonus room, workshop, storage, and mechanical/storage room. All windows have exterior storm windows on them. Pull down attic stairs in garage. Be sure to visit this great buy today!

    This property is not currently displayed as for sale or rent on Zillow. This may be different from what's on other websites or public sources.

    Facts & features

    Interior

    Bedrooms & bathrooms
    • Bedrooms: 4
    • Bathrooms: 4
    • Full bathrooms: 2
    • 1/2 bathrooms: 2
    Heating
    • Forced air
    Cooling
    • Central
    Appliances
    • Included: Dishwasher, Dryer, Microwave, Refrigerator, Washer
    Features
    • Eat-in Kitchen, Pantry, Electric Dryer Hookup, Foyer, Gas Dryer Hookup, Built-ins, Pull-Down Attic Stairs, Whirlpool Tub
    • Flooring: Tile, Carpet, Hardwood
    • Basement: Finished
    • Has fireplace: Yes
    Interior area
    • Total interior livable area: 3,849 sqft

    Property

    Parking
    • Parking features: Garage - Attached
    Features
    • Exterior features: Vinyl, Brick
    Lot
    • Size: 9,583 Square Feet
    Details
    • Parcel number: 1530101021

    Construction

    Type & style
    • Home type: SingleFamily
    Materials
    • Foundation: Concrete
    • Roof: Asphalt
    Condition
    • Year built: 1994

    Utilities & green energy

    • Sewer: Public

    Community & HOA

    Location
    • Region: Bloomington

    Financial & listing details

    • Price per square foot: $98/sqft
    • Tax assessed value: $287,343
    • Annual tax amount: $6,597

    Price history

    DateEventPrice
    8/22/2018Sold$232,500-3.1%$60/sqft
    Source: MRED as distributed by MLS GRID #10209106 Report a problem
    6/24/2018Price change$239,999-4%$62/sqft
    Source: RE/MAX Choice #2182006 Report a problem
    5/21/2018Listed for sale$250,000$65/sqft
    Source: RE/MAX Choice #2182006 Report a problem

    Public tax history

    YearProperty taxesTax assessment
    2025$6,597 +2.2%$95,781 +5.3%
    2024$6,455 +9%$90,935 +12.4%
    2023$5,921 -5.8%$80,879 +4.8%
    2022$6,287 +8.6%$77,148 +9%
    2021$5,790 $70,757
    2020-- $70,757 +1.7%
    2019-- $69,554
    2018$5,499 $69,554
    2017$5,499 +4.2%$69,554 -2.5%
    2016$5,276 -0.8%$71,338 +1.5%
    2015$5,320 $70,256 +1.2%
    2014$5,320 +7.4%$69,414 +4%
    2013$4,955 -2.7%$66,744 -1.1%
    2012$5,091 $67,480 -3.3%
    2011$5,091 +0.1%$69,812
    2010$5,085 +0.6%$69,812
    2009$5,057 +3.5%$69,812 +1.8%
    2008$4,884 +2.5%$68,573 +2.5%
    2007$4,762 $66,868 +3.5%
    2006-- $64,577 +2.1%
    2005-- $63,248
    Find assessor info on the county website

    Neighborhood: 61704

    Nearby schools

    GreatSchools rating
    Schools provided by the listing agent
    • Elementary: Grove Elementary
    • High: Normal Community

    Source: The MLS. This data may not be complete. We recommend contacting the local school district to confirm school assignments for this home.

    Sell for more on Zillow
    Get a Zillow Showcase℠ listing at no additional cost and you could sell for .
    $377,500
    2% more
    +$7,550
    With Zillow Showcase(estimated)
    $385,050
    Sell for more on Zillow
    Get a Zillow Showcase℠ listing at no additional cost and you could sell for .
    $377,500
    2% more
    +$7,550
    With Zillow Showcase(estimated)
    $385,050