Skip main navigation
Sold
Street View
  • Price Unknown

    3126 SW Canterbury Ln, Topeka, KS 66604

    3beds
    2,139sqft
    Single Family Residence, Residential
    Built in 1930
    9,147 Square Feet Lot
    $284,800 Zestimate®
    $--/sqft
    $1,666 Estimated rent

    Home value

    $284,800

    $253,000 - $316,000

    $1,666/mo

    Zestimate® history
    Loading
    Loading...

    Owner options

    List your home for rent

    $1,666/mo

    Rent Zestimate®

    Find your next renter with Zillow Rental Manager. Plus, with online applications, you can quickly screen prospective tenants – for free.

    Learn more

    $1,666/mo

    Rent Zestimate®

    Refinance and save

    Refinancing to a lower rate could help reduce your monthly payments and save thousands over the life of the loan.

    See today's rates

    Explore your selling options

    Work with a Zillow partner agent

    Leverage their expertise and Zillow's premium Showcase listings to get your home seen by more buyers.

    Get started

    List with your own agent

    Get your home in front of millions of buyers by listing it on Zillow.

    Learn how to do it

    Sell it yourself

    Take full control of how buyers see your home on Zillow by listing For Sale by Owner (FSBO).

    List your home

    What's special

    Original charm intactArt deco tileCovered patioGenerous spacesDutch doorArched doorsCedar storage
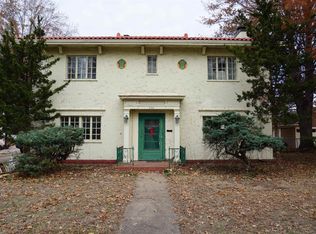
    Sparkling clean and move-in ready. Walter Earl Glover designed some of Topeka's prettiest homes including this treasure. Lovingly preserved with its original charm intact on one of Westboro's quietest streets, it's a *find*. Generous spaces even in its hallway and stair landing. Loaded with extras including coved ceilings, arched doors, gleaming oak flooring, beautiful woodwork, a Dutch door, Art Deco tile, cedar storage, covered patio, and lovely landscaping. We see more oak flooring by lifting carpet in corners of the LR and DR. Fall in love with a house. Caring and engaged neighbors created a history book about the subdivision, a quarterly newsletter so sophisticated that it sells ad space, annual social events, and the Westboro Conservation District.

    Zillow last checked:

    Listing updated:

    Listed by:

    Helen Crow 785-817-8686,

    Kirk & Cobb, Inc.,

    Melissa Herdman 785-250-7020,

    Kirk & Cobb, Inc.

    Bought with:

    Anthony Bunting, SP00232564

    Countrywide Realty, Inc.

    Source: Sunflower AOR as distributed by MLS GRID,MLS#: 237914MLS Logo

    Facts & features

    Interior

    Bedrooms & bathrooms
    • Bedrooms: 3
    • Bathrooms: 2
    • Full bathrooms: 1
    • 1/2 bathrooms: 1
    Rooms
    • Room types: Formal Living Room, 1st Fl Half Bath
    Primary bedroom
    • Level: Upper
    • Area: 240
    • Dimensions: 16 x 15
    Bedroom 2
    • Level: Upper
    • Area: 165
    • Dimensions: 15 x 11
    Bedroom 3
    • Level: Upper
    • Area: 150
    • Dimensions: 15 x 10
    Dining room
    • Level: Main
    • Area: 210
    • Dimensions: 15 x 14
    Kitchen
    • Level: Main
    • Dimensions: 12 x 11 + 8 x 7
    Laundry
    • Level: Basement
    Living room
    • Level: Main
    • Area: 330
    • Dimensions: 22 x 15
    Recreation room
    • Level: Basement
    • Area: 377
    • Dimensions: 29 x 13
    Heating
    • Natural Gas
    Cooling
    • Central Air
    Appliances
    • Included: Gas Range, Dishwasher, Refrigerator
    • Laundry: In Basement
    Features
    • Flooring: Hardwood, Ceramic Tile, Laminate, Carpet
    • Basement: Concrete,Full
    • Number of fireplaces: 2
    • Fireplace features: Two, Master Bedroom, Living Room
    Interior area
    • Total structure area: 2,139
    • Total interior livable area: 2,139 sqft
    • Finished area above ground: 2,139
    • Finished area below ground: 0

    Property

    Parking
    • Total spaces: 2
    • Parking features: Detached
    • Garage spaces: 2
    Features
    • Levels: Two
    • Patio & porch: Covered
    Lot
    • Size: 9,147 Square Feet
    • Dimensions: 63 x 143
    Details
    • Parcel number: R45705
    • Special conditions: Standard,Arm's Length

    Construction

    Type & style
    • Home type: SingleFamily
    • Property subtype: Single Family Residence, Residential
    Materials
    • Frame, Stucco
    • Roof: Composition
    Condition
    • Year built: 1930

    Utilities & green energy

    • Water: Public

    Community & HOA

    Community
    • Subdivision: Westboro
    HOA
    • Has HOA: No
    Location
    • Region: Topeka

    Financial & listing details

    • Tax assessed value: $266,990
    • Annual tax amount: $4,031
    • Date on market: 2/15/2025
    • Cumulative days on market: 18 days

    Price history

    DateEventPrice
    4/10/2025Sold--
    Source: Sunflower AOR as distributed by MLS GRID #237914 Report a problem
    3/6/2025Pending sale$250,000$117/sqft
    Source: Sunflower AOR as distributed by MLS GRID #237914 Report a problem
    2/27/2025Price change$250,000-9.1%$117/sqft
    Source: Sunflower AOR as distributed by MLS GRID #237914 Report a problem
    2/15/2025Listed for sale$275,000+62.2%$129/sqft
    Source: Sunflower AOR as distributed by MLS GRID #237914 Report a problem
    4/28/2017Sold--
    Source: Sunflower AOR as distributed by MLS GRID #79001_194066 Report a problem
    3/25/2017Listed for sale$169,500$79/sqft
    Source: Kirk & Cobb, Inc. #194066 Report a problem

    Public tax history

    YearProperty taxesTax assessment
    2025$4,469 +6.9%$30,704 +5%
    2024$4,182 +3.7%$29,242 +6%
    2023$4,032 +7.5%$27,587 +11%
    2022$3,751 +5.1%$24,854 +10%
    2021$3,570 $22,594 +3%
    2020-- $21,936 +3%
    2019$3,346 +2.9%$21,297 +3%
    2018$3,251 -6.8%$20,677 -6.5%
    2017$3,487 -0.1%$22,109
    2014$3,491 $22,109 -3%
    2010-- $22,793
    2008-- $22,793 +6.8%
    2007-- $21,344
    2006-- $21,344 +4%
    2005-- $20,527 +5%
    2004-- $19,550 +1%
    2003-- $19,354
    2002-- $19,354 +10.9%
    2000-- $17,457
    Find assessor info on the county website

    Neighborhood: Westboro

    Nearby schools

    GreatSchools rating
    Schools provided by the listing agent
    • Elementary: Whitson Elementary School/USD 501
    • Middle: Landon Middle School/USD 501
    • High: Topeka West High School/USD 501

    Source: Sunflower AOR as distributed by MLS GRID. This data may not be complete. We recommend contacting the local school district to confirm school assignments for this home.

    Sell for more on Zillow
    Get a Zillow Showcase℠ listing at no additional cost and you could sell for .
    $284,800
    2% more
    +$5,696
    With Zillow Showcase(estimated)
    $290,496