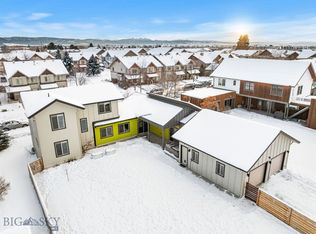
Discover this stunning custom home, meticulously crafted by PLUM Architecture. Embodying a blend of comfort and style, the main elements are conveniently situated on the first floor, with an open concept and tall ceilings. Warm wood accents and a gas fireplace in the living room create a cozy ambiance. Step into tranquility with a PRIVATE courtyard featuring a deck and a natural gas built-in fire pit. There is another outdoor deck space located near the living room, where you can enjoy alfresco dining and the Bridger Mountain Views! A thoughtfully placed kitchen features newer LG stainless steel appliances, solid surface counters, and a walk-in pantry. The primary bedroom suite is located near the back of the home and features tall ceilings, large windows and its own courtyard. Upstairs has abundant natural light filtering through numerous, large windows, with VIEWS, a versatile bonus space, two bedrooms, and a full bathroom. Spanning over 9500 sq ft, the lot maximizes every inch with purposeful design. An attached two-car oversized HEATED garage, accessible from the alley, adds practical convenience. More benefits of this property included a solar-powered water heater, central A/C, underground sprinklers, and mature landscaping. Located across the street from Sandan Park, with Bridger Mountain views beyond, this peaceful location with views is sure to please.
Sold
Price Unknown
3126 Savannah St, Bozeman, MT 59718
3beds
2,671sqft
Single Family Residence
Built in 2015
9,374 Square Feet Lot
$1,181,800 Zestimate®
$--/sqft
$4,134 Estimated rent
Home value
$1,181,800
$1.12M - $1.24M
$4,134/mo
Zestimate® history
Owner options
List your home for rent
$4,134/mo
Rent Zestimate®
Find your next renter with Zillow Rental Manager. Plus, with online applications, you can quickly screen prospective tenants – for free.
$4,134/mo
Rent Zestimate®
Refinance and save
$225/mo
Est. payment
Refinancing to a lower rate could help reduce your monthly payments and save thousands over the life of the loan.
$225/mo
Est. payment
Explore your selling options
Work with a Zillow partner agent
Leverage their expertise and Zillow's premium Showcase listings to get your home seen by more buyers.
Get startedList with your own agent
Get your home in front of millions of buyers by listing it on Zillow.
Learn how to do itSell it yourself
Take full control of how buyers see your home on Zillow by listing For Sale by Owner (FSBO).
List your homeWhat's special
Zillow last checked:
Listing updated:
Listed by:
Jody Savage 406-539-9569,
Savage Real Estate Group
Bought with:
Kelsey Comer, RBS-79363
Savage Real Estate Group
Source: Big Sky Country MLS,MLS#: 393900Originating MLS: Big Sky Country MLS
Facts & features
Interior
Bedrooms & bathrooms
- Bedrooms: 3
- Bathrooms: 3
- Full bathrooms: 2
- 1/2 bathrooms: 1
Rooms
- Room types: Dining Room, Full Bath, Garage, Half Bath, Kitchen, Laundry, Living Room, Primary Bedroom
Heating
- Forced Air, Natural Gas
Cooling
- Central Air, Ceiling Fan(s)
Appliances
- Included: Dryer, Dishwasher, Microwave, Range, Refrigerator, Washer, Solar Hot Water
Features
- Fireplace, Vaulted Ceiling(s), Window Treatments, Main Level Primary
- Flooring: Hardwood, Tile
- Windows: Window Coverings
- Has fireplace: Yes
- Fireplace features: Gas
Interior area
- Total structure area: 2,671
- Total interior livable area: 2,671 sqft
- Finished area above ground: 2,671
Property
Parking
- Total spaces: 2
- Parking features: Attached, Garage, Garage Door Opener
- Attached garage spaces: 2
- Has uncovered spaces: Yes
Features
- Levels: Two
- Stories: 2
- Patio & porch: Covered, Deck, Porch
- Exterior features: Concrete Driveway, Sprinkler/Irrigation, Landscaping
- Fencing: Partial,Picket,Wood
- Has view: Yes
- View description: Mountain(s), Southern Exposure, Trees/Woods
- Waterfront features: None
Lot
- Size: 9,374 Square Feet
- Features: Lawn, Landscaped, Sprinklers In Ground
Details
- Parcel number: RFG48996
- Zoning description: R1 - Residential Single-Household Low Density
- Special conditions: Standard
Construction
Type & style
- Home type: SingleFamily
- Architectural style: Custom
- Property subtype: Single Family Residence
Materials
- Hardboard, Wood Siding
- Roof: Metal
Condition
- New construction: No
- Year built: 2015
Details
- Builder name: Plum Architecture / CWJ & Associates
Utilities & green energy
- Sewer: Public Sewer
- Water: Public
- Utilities for property: Electricity Available, Natural Gas Available, Sewer Available, Water Available
Community & HOA
Community
- Subdivision: Cattail Creek
HOA
- Has HOA: Yes
- Amenities included: Playground, Park, Trail(s)
- HOA fee: $225 annually
Location
- Region: Bozeman
Financial & listing details
- Tax assessed value: $1,319,858
- Annual tax amount: $6,861
- Date on market: 7/15/2024
- Cumulative days on market: 22 days
- Listing terms: Cash,3rd Party Financing
- Exclusions: 2 TVs, barn door to mudroom
- Ownership: Full
- Electric utility on property: Yes
- Road surface type: Paved
Price history
| Date | Event | Price |
|---|---|---|
| 8/26/2024 | Sold | -- |
Source: Big Sky Country MLS #393900 Report a problem | ||
| 8/21/2024 | Pending sale | $1,299,000$486/sqft |
Source: Big Sky Country MLS #393900 Report a problem | ||
| 8/7/2024 | Contingent | $1,299,000$486/sqft |
Source: Big Sky Country MLS #393900 Report a problem | ||
| 7/15/2024 | Listed for sale | $1,299,000$486/sqft |
Source: Big Sky Country MLS #393900 Report a problem | ||
Public tax history
| Year | Property taxes | Tax assessment |
|---|---|---|
| 2025 | $5,508 -21.9% | $1,012,400 -1.6% |
| 2024 | $7,055 +6.7% | $1,029,100 |
| 2023 | $6,613 +15.8% | $1,029,100 +51.6% |
| 2022 | $5,710 +9.7% | $678,900 |
| 2021 | $5,206 +11.5% | $678,900 +25.9% |
| 2020 | $4,671 -7.2% | $539,300 |
| 2019 | $5,036 +17% | $539,300 +18.2% |
| 2018 | $4,303 +7% | $456,400 |
| 2017 | $4,023 +7.8% | $456,400 +15.4% |
| 2016 | $3,731 | $395,600 +626.3% |
| 2015 | $3,731 +327.3% | $54,469 -0.1% |
| 2014 | $873 +14% | $54,520 +8.4% |
| 2013 | $766 +7.2% | $50,288 +9.9% |
| 2012 | $714 | $45,754 |
Find assessor info on the county website
Neighborhood: 59718
Nearby homes
- $779,3003 bd3 ba2.4k sqft3072 Savannah St, Bozeman, MT 59718Off Market

- $946,3003 bd3 ba2.1k sqft3146 Savannah St, Bozeman, MT 59718Off Market
- $607,069-- bd-- ba-- sqftSavannah St, Bozeman, MT 59718Off Market
- $--4 bd3 ba2.1k sqft3121 Catkin Ln, Bozeman, MT 59718Sold
- $952,7004 bd2 ba2.8k sqft3044 Savannah St, Bozeman, MT 59718Off Market
- $800,3003 bd2 ba2.5k sqft3160 Savannah St, Bozeman, MT 59718Off Market
- $824,0003 bd2 ba2.4k sqft3095 Catkin Ln, Bozeman, MT 59718Off Market
- $817,4003 bd3 ba2.7k sqft3147 Catkin Ln, Bozeman, MT 59718Off Market
Nearby schools
GreatSchools rating
- 8/10Emily Dickinson SchoolGrades: PK-5Distance: 1.5 mi
- 8/10Chief Joseph Middle SchoolGrades: 6-8Distance: 0.7 mi
- NAGallatin High SchoolGrades: 9-12Distance: 1.7 mi
- Montana
- Gallatin County
- Bozeman
- 59718
- 3126 Savannah St
