3126 Scholarship, Irvine, CA 92612
Home value
$1,584,800
$1.47M - $1.70M
$5,154/mo
Owner options
$5,154/mo
Rent Zestimate®
Find your next renter with Zillow Rental Manager. Plus, with online applications, you can quickly screen prospective tenants – for free.
$5,154/mo
Rent Zestimate®
$11,874/mo
Est. payment
Refinancing to a lower rate could help reduce your monthly payments and save thousands over the life of the loan.
$11,874/mo
Est. payment
Explore your selling options
Work with a Zillow partner agent
Leverage their expertise and Zillow's premium Showcase listings to get your home seen by more buyers.
Get startedList with your own agent
Get your home in front of millions of buyers by listing it on Zillow.
Learn how to do itSell it yourself
Take full control of how buyers see your home on Zillow by listing For Sale by Owner (FSBO).
List your homeWhat's special
Zillow last checked:
Listing updated:
Kathleen Cotter DRE #00935153 310-528-6712,
Luxe Group RE, Inc
Lorie Domingo, DRE #01928464
eXp Realty of California Inc
Facts & features
Interior
Bedrooms & bathrooms
- Bedrooms: 2
- Bathrooms: 3
- Full bathrooms: 2
- 1/2 bathrooms: 1
- Main level bathrooms: 25
- Main level bedrooms: 2
Primary bedroom
- Features: Main Level Primary
Primary bedroom
- Features: Primary Suite
Bedroom
- Features: All Bedrooms Down
Bedroom
- Features: Bedroom on Main Level
Bathroom
- Features: Bathtub, Closet, Dual Sinks, Enclosed Toilet, Linen Closet, Stone Counters, Separate Shower, Vanity, Walk-In Shower
Kitchen
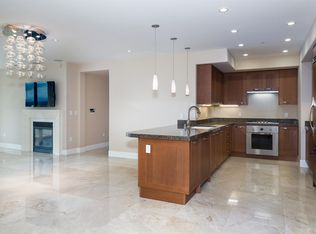
- Features: Kitchen Island, Kitchen/Family Room Combo, Stone Counters
Heating
- Central, Forced Air, Heat Pump
Cooling
- Central Air, Electric
Appliances
- Included: Dishwasher, Free-Standing Range, Disposal, Microwave, Refrigerator
- Laundry: Inside, Laundry Room
Features
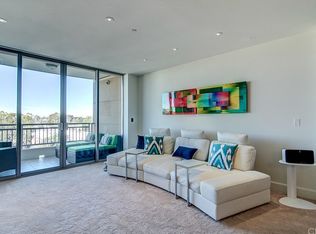
- Breakfast Bar, Built-in Features, Balcony, Separate/Formal Dining Room, Elevator, Living Room Deck Attached, Open Floorplan, Stone Counters, Recessed Lighting, Storage, Trash Chute, Unfurnished, Wired for Data, Bar, All Bedrooms Down, Bedroom on Main Level, Main Level Primary, Primary Suite, Walk-In Closet(s)
- Flooring: Stone
- Windows: Custom Covering(s)
- Has fireplace: Yes
- Fireplace features: Family Room, Gas
- Common walls with other units/homes: 2+ Common Walls
Interior area
- Total interior livable area: 1,781 sqft
Property
Parking
- Total spaces: 2
- Parking features: Assigned, Underground, See Remarks, Side By Side
- Garage spaces: 2
Accessibility
- Accessibility features: Safe Emergency Egress from Home, Accessible Elevator Installed, No Stairs, Accessible Doors, Accessible Hallway(s)
Features
- Levels: One
- Stories: 1
- Entry location: front door
- Patio & porch: Deck, Patio
- Pool features: Association
- Has spa: Yes
- Spa features: Association
- Has view: Yes
- View description: City Lights
Lot
- Features: Over 40 Units/Acre, Walkstreet
Details
- Additional structures: Storage
- Parcel number: 93069714
- Special conditions: Standard
Construction
Type & style
- Home type: Condo
- Architectural style: Contemporary,Modern
- Property subtype: Condominium
- Attached to another structure: Yes
Materials
- Drywall, Concrete, Stucco
- Foundation: Pillar/Post/Pier
- Roof: Common Roof
Condition
- Turnkey
- New construction: No
- Year built: 2007
Utilities & green energy
- Electric: Electricity - On Property
- Sewer: Public Sewer
- Water: Public
- Utilities for property: Cable Connected, Electricity Connected, Natural Gas Connected, Phone Connected, Sewer Connected, Underground Utilities, Water Connected
Community & neighborhood
Security
- Security features: Carbon Monoxide Detector(s), Fire Detection System, Fire Rated Drywall, Fire Sprinkler System, 24 Hour Security, Resident Manager, Smoke Detector(s), Security Guard, Security Lights
Community
- Community features: Curbs, Preserve/Public Land, Street Lights, Sidewalks, Urban
Location
- Region: Irvine
- Subdivision: 3000 The Plaza (3plz)
HOA & financial
HOA
- Has HOA: Yes
- HOA fee: $1,683 monthly
- Amenities included: Billiard Room, Clubhouse, Controlled Access, Fitness Center, Gas, Maintenance Grounds, Game Room, Hot Water, Meeting Room, Management, Outdoor Cooking Area, Barbecue, Pool, Pet Restrictions, Recreation Room, Guard, Spa/Hot Tub, Security, Storage, Trash, Cable TV
- Services included: Sewer
- Association name: 3000 The Plaza Owners Association
- Association phone: 949-870-4150
Other
Other facts
- Listing terms: Cash,Cash to New Loan,Conventional
- Road surface type: Paved
Price history
| Date | Event | Price |
|---|---|---|
| 8/2/2023 | Sold | $1,645,000-3.2%$924/sqft |
Source: | ||
| 7/12/2023 | Pending sale | $1,700,000$955/sqft |
Source: | ||
| 7/1/2023 | Contingent | $1,700,000$955/sqft |
Source: | ||
| 6/9/2023 | Listed for sale | $1,700,000+23.6%$955/sqft |
Source: | ||
| 6/4/2018 | Listing removed | $5,000$3/sqft |
Source: Luxe Group RE, Inc #PW18086419 Report a problem | ||
| 4/16/2018 | Listed for rent | $5,000+6.4%$3/sqft |
Source: Luxe Group RE, Inc #PW18086419 Report a problem | ||
| 6/26/2016 | Listing removed | $4,700+4.4%$3/sqft |
Source: Luxe Group RE, Inc #PW16133463 Report a problem | ||
| 11/15/2012 | Listing removed | $4,500$3/sqft |
Source: Masterpiece Realty, Inc. #P835398 Report a problem | ||
| 9/18/2012 | Listed for rent | $4,500$3/sqft |
Source: Masterpiece Realty, Inc. #P835398 Report a problem | ||
| 5/5/2010 | Sold | $1,375,000+52.8%$772/sqft |
Source: Public Record Report a problem | ||
| 3/4/2010 | Sold | $900,000$505/sqft |
Source: Public Record Report a problem | ||
Public tax history
| Year | Property taxes | Tax assessment |
|---|---|---|
| 2025 | $8,396 +2.7% | $749,802 +2% |
| 2024 | $8,174 -34.3% | $735,100 -34.2% |
| 2023 | $12,443 +0.9% | $1,116,625 +2% |
| 2022 | $12,332 +2.5% | $1,094,731 +2% |
| 2021 | $12,034 -0.3% | $1,073,266 +1% |
| 2020 | $12,069 | $1,062,261 +2% |
| 2019 | $12,069 +2.1% | $1,041,433 +2% |
| 2018 | $11,815 +5.1% | $1,021,013 +2% |
| 2017 | $11,245 | $1,000,994 +2% |
| 2016 | $11,245 +2.1% | $981,367 +1.5% |
| 2015 | $11,017 +3.4% | $966,626 +2% |
| 2014 | $10,657 | $947,692 +4.5% |
| 2013 | -- | $906,776 |
| 2012 | -- | $906,776 |
| 2011 | -- | $906,776 +44% |
| 2010 | -- | $629,493 |
Find assessor info on the county website
Neighborhood: Business District
Nearby schools
GreatSchools rating
- 2/10Monroe Elementary SchoolGrades: K-5Distance: 3.3 mi
- 6/10Douglas MacArthur Fundamental Intermediate SchoolGrades: 6-8Distance: 2.9 mi
- 4/10Century High SchoolGrades: 9-12Distance: 4.3 mi
Get a cash offer in 3 minutes
- California
- Orange County
- Irvine
- 92612
- Business District
- 3126 Scholarship