Skip main navigation
Off market
  • $1,576,900

    3126 Scott St APT 3, San Francisco, CA 94123

    2beds
    2baths
    1,367sqft
    Condo
    Built in 1970
    -- sqft lot
    $1,576,900 Zestimate®
    $1,154/sqft
    $7,466 Estimated rent

    Home value

    $1,576,900

    $1.39M - $1.78M

    $7,466/mo

    Zestimate® history
    Loading
    Loading...

    Owner options

    List your home for rent

    $7,466/mo

    Rent Zestimate®

    Find your next renter with Zillow Rental Manager. Plus, with online applications, you can quickly screen prospective tenants – for free.

    Learn more

    $7,466/mo

    Rent Zestimate®

    Refinance and save

    $10,056/mo

    Est. payment

    Refinancing to a lower rate could help reduce your monthly payments and save thousands over the life of the loan.

    See today's rates

    $10,056/mo

    Est. payment

    Explore your selling options

    Work with a Zillow partner agent

    Leverage their expertise and Zillow's premium Showcase listings to get your home seen by more buyers.

    Get started

    List with your own agent

    Get your home in front of millions of buyers by listing it on Zillow.

    Learn how to do it

    Sell it yourself

    Take full control of how buyers see your home on Zillow by listing For Sale by Owner (FSBO).

    List your home

    What's special

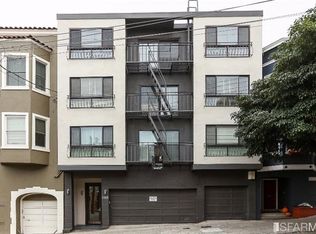
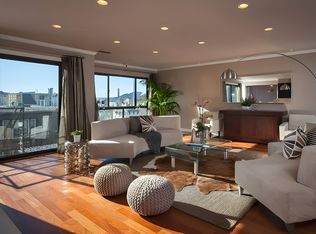
    CONTACT for LINK to ONLINE VIRTUAL TOUR 2 Master Bedrooms each with En-suite Bathrooms. 1367 sq. ft living space with additional extra large Secured Storage Area. 1 Large, Easily Accessible, Large Parking Space Available ($300). Secured Building (video intercom in unit). Unit is on the 3rd Floor (Elevator Building!) Condo is rented unfurnished. Bathrooms: Fabulous Designer Bathrooms (one is Waterworks custom designed with double shower with bench enclosed in glass, the other has custom Heath tile with a deep soaker tub/shower combo). Radiant heated floors in both bathrooms. Closets: Walk-in closet in each bedroom with Built-in California Closet Storage Systems Washer/Dryer: New Bosch Washer/Dryer in Unit (Additional shared washer/dryer in garage at no charge) Kitchen: Kitchen has all Stainless Steel Appliances, Miele Dishwasher, Bosch Refrigerator, GE Profile Gas Stove with Conventional/Convection Oven Combo, Built-in Microwave/Conventional Oven combo, generous storage. Flooring/Windows/Lighting etc: Lutron Recessed Lighting with Dimmers throughout (remote controlled in bedrooms) Gel Fuel Fireplace (can be used even on Spare the Air days!). White Oak Hardwood floors, tiled bathrooms, luxury (super-padded) designer carpet in bedrooms for quiet and privacy. Large Windows provide Excellent Light (Windows have custom Smith and Noble Wooden Blinds. Kitchen window has Custom Roller shade from the Shade Store). Undercounter Lights in Kitchen. One bedroom has ceiling fan. All paint and carpeting is Low-VOC. Technology: DirectTV and Cable Ready. 5.1 Speakers in ceiling, wired for surround sound system, hidden wiring for seamless install of wall-hung plasma TV. 2 Phone-Lines installed. Programmable Thermostats in each room. Video Intercom in Unit Outdoor Space: Common backyard with deck Excellent Location! Walk to heart of Chestnut Street, Union Street shopping, Presidio, Crissy Field, Marina Green, Palace of Fine Arts. Transportation: Convenient downtown commute via bus on 30 Stockton Line (1 block away) and general transit via 22 Fillmore Line (3 blocks) among others. Minutes to Golden Gate Bridge. Bike Score= 79 Huge, Easily Accessible Storage Unit for bike and all your extra furniture and belongings. Utilities: Water and Garbage included. Tenant pays PG&E No Smoking No Pets

    This property is off market, which means it's not currently listed for sale or rent on Zillow. This may be different from what's available on other websites or public sources.

    Facts & features

    Interior

    Bedrooms & bathrooms
    • Bedrooms: 2
    • Bathrooms: 2
    Cooling
    • None
    Appliances
    • Included: Dishwasher, Dryer, Garbage disposal, Range / Oven, Refrigerator, Washer
    • Laundry: In Unit
    Features
    • Flooring: Hardwood
    • Has fireplace: Yes
    Interior area
    • Total interior livable area: 1,367 sqft

    Property

    Parking
    • Total spaces: 1
    • Parking features: Garage - Detached
    Details
    • Parcel number: 0512034

    Construction

    Type & style
    • Home type: Condo
    Materials
    • wood frame
    Condition
    • Year built: 1970

    Community & neighborhood

    Location
    • Region: San Francisco

    Other

    Other facts
    • Balcony
    • Garbage included in rent
    • Heated Bathroom Floors
    • High-speed Internet Ready
    • Laundry: In Unit
    • Living room
    • Parking Type: Garage
    • Secured entry
    • Stainless steel appliances
    • Water included in rent

    Price history

    DateEventPrice
    7/8/2024Listing removed--
    Source: Zillow Rentals Report a problem
    6/6/2024Listed for rent$7,495+21%$5/sqft
    Source: Zillow Rentals Report a problem
    4/23/2021Listing removed--
    Source: Zillow Rental Manager Report a problem
    4/17/2021Listed for rent$6,195$5/sqft
    Source: Zillow Rental Manager Report a problem
    4/8/2021Listing removed--
    Source: Zillow Rental Manager Report a problem
    3/10/2021Listed for rent$6,195$5/sqft
    Source: Zillow Rental Manager Report a problem
    1/26/2020Listing removed$6,195$5/sqft
    Source: Owner Report a problem
    12/27/2019Listed for rent$6,195+8.2%$5/sqft
    Source: Owner Report a problem
    9/11/2017Listing removed$5,725$4/sqft
    Source: Owner Report a problem
    8/29/2017Listed for rent$5,725+9%$4/sqft
    Source: Owner Report a problem
    2/19/2013Listing removed$5,250$4/sqft
    Source: Amy Todd Report a problem
    1/18/2013Price change$5,250-2.8%$4/sqft
    Source: Amy Todd Report a problem
    10/15/2012Listed for rent$5,400+17.4%$4/sqft
    Source: Owner Report a problem
    4/24/2011Listing removed$4,600$3/sqft
    Source: Owner Report a problem
    3/18/2011Listed for rent$4,600$3/sqft
    Source: Owner Report a problem
    3/29/2002Sold$558,000+1.6%$408/sqft
    Source: Public Record Report a problem
    9/19/2000Sold$549,000+101.8%$402/sqft
    Source: Public Record Report a problem
    6/13/1996Sold$272,000$199/sqft
    Source: Public Record Report a problem

    Public tax history

    YearProperty taxesTax assessment
    2025$10,665 +3%$824,312 +2%
    2024$10,359 +1.8%$808,150 +2%
    2023$10,172 +2.1%$792,304 +2%
    2022$9,962 +1.8%$776,770 +2%
    2021$9,784 -1.1%$761,540 +1%
    2020$9,889 +4%$753,732 +2%
    2019$9,506 +3.4%$738,954 +2%
    2018$9,189 +4.6%$724,466 +2%
    2017$8,783 +1.8%$710,262 +2%
    2016$8,628 +1.3%$696,336 +1.5%
    2015$8,522 +2.7%$685,878 +2%
    2014$8,300 $672,444 +0.5%
    2013-- $669,406 +2%
    2012-- $656,282 +2%
    2011-- $643,414 +0.8%
    2010-- $638,606 -0.2%
    2009-- $640,124 -32%
    2008-- $941,361 +2%
    2007-- $922,905 +2%
    2006-- $904,809 +2%
    2005-- $887,070 +3.9%
    2003-- $853,740 +52.5%
    2002-- $559,980 +2%
    2001-- $549,000 +86.7%
    2000-- $293,994

    Find assessor info on the county website

    Neighborhood: Cow Hollow

    Nearby schools

    GreatSchools rating
    Get a cash offer in 3 minutes
    Find out how much your home could sell for in as little as 3 minutes with a no-obligation cash offer.
    Estimated market value
    $1,576,900
    Get a cash offer in 3 minutes
    Find out how much your home could sell for in as little as 3 minutes with a no-obligation cash offer.
    Estimated market value
    $1,576,900