Skip main navigation
Off market
  • $610,700

    3126 State Route 145, Middleburgh, NY 12157

    3beds
    3baths
    1,636sqft
    SingleFamily
    Built in 1989
    80 Acres Lot
    $610,700 Zestimate®
    $373/sqft
    $2,363 Estimated rent

    Home value

    $610,700

    $544,000 - $684,000

    $2,363/mo

    Zestimate® history
    Loading
    Loading...

    Owner options

    List your home for rent

    $2,363/mo

    Rent Zestimate®

    Find your next renter with Zillow Rental Manager. Plus, with online applications, you can quickly screen prospective tenants – for free.

    Learn more

    $2,363/mo

    Rent Zestimate®

    Refinance and save

    $4,412/mo

    Est. payment

    Refinancing to a lower rate could help reduce your monthly payments and save thousands over the life of the loan.

    See today's rates

    $4,412/mo

    Est. payment

    Explore your selling options

    Work with a Zillow partner agent

    Leverage their expertise and Zillow's premium Showcase listings to get your home seen by more buyers.

    Get started

    List with your own agent

    Get your home in front of millions of buyers by listing it on Zillow.

    Learn how to do it

    Sell it yourself

    Take full control of how buyers see your home on Zillow by listing For Sale by Owner (FSBO).

    List your home

    What's special

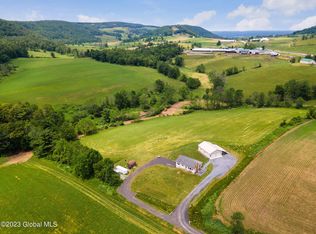
    MILES OF STUNNING PANORAMIC VIEWS...of the Beautiful Catskill Mountains on the wrap around TREX Deck of this Solid Lincoln Log Home. 139+/- ac of Pure Country, Privacy, Wildlife & Trails. Hidden off the road, relax in front of the Stone Fireplace w/ Harman Wood Insert, cook on the Wolf Gas Cooktop & Entertain in the Great Rm. 3 BR, 3 BA, finished Family Rm / Guest Room w/ a Pellet Stove. Laundry Rm & Mudroom. 4+ car 42 x 24 garage / workshop. 5 min to the Quaint village of Middleburgh. 2-1/2 hrs to GWB.

    This property is off market, which means it's not currently listed for sale or rent on Zillow. This may be different from what's available on other websites or public sources.
    Facts & features

    Interior

    Bedrooms & bathrooms
    • Bedrooms: 3
    • Bathrooms: 3
    Heating
    • Forced air, Propane / Butane
    Appliances
    • Included: Dishwasher, Dryer, Range / Oven, Refrigerator, Washer
    • Laundry: Basement, Room
    Features
    • Central Vacuum
    • Flooring: Hardwood
    • Basement: Full, Finished Area, Rec Room
    • Has fireplace: Yes
    Interior area
    • Total interior livable area: 1,636 sqft

    Property

    Parking
    • Parking features: Garage - Detached
    Features
    • Exterior features: Wood
    • Has view: Yes
    • View description: Territorial, Mountain
    Lot
    • Size: 80 Acres
    Details
    • Parcel number: 4338898331

    Construction

    Type & style
    • Home type: SingleFamily
    Materials
    • Wood
    • Roof: Asphalt
    Condition
    • Year built: 1989

    Utilities & green energy

    • Sewer: Septic

    Community & neighborhood

    Location
    • Region: Middleburgh

    Other

    Other facts
    • Class: SINGLE FAMILY
    • Internet/www: Yes with Address
    • First Floor Bedroom: Yes
    • Master Bath: Full
    • State: NY
    • Status: Active
    • Status Category: Active
    • BASEMENT: Full, Finished Area, Rec Room
    • HEAT SYSTEM: Hot Air
    • Age Description: Estimated
    • School Taxes Description: Estimated
    • LA1Agent Status: MLS and BOARD
    • DINING ROOM TYPE: Dining Area
    • MASTER BEDROOM: Second Floor, Suite
    • ROOF: Asphalt Shingle
    • SPECIAL MARKET CONDITIONS: No Special Conditions
    • AMENITIES: Ceramic Tile, Wood Floors, Built-In Cabinets, Satellite Dish, Walk-In Closet, Country Kitchen, Cathedral Ceiling, Bilco Door, Vaulted Ceiling
    • APPLIANCES: Refrigerator, Cook-top, Washer & Dryer, Dishwasher, Single Wall Oven
    • LOT DESCRIPTION: Privacy, Sloped, Treed/Wooded, Cleared, View, Rolling Hills, Mountain
    • HEAT FUEL: Liquid Propane, Wood, Pellets/Corn
    • Kitchen: Working Only
    • Off Street Parking: Yes
    • Sub Area: Town of, Middleburgh
    • SEWER: Septic
    • County: Schoharie
    • LAUNDRY: Basement, Room
    • City/Town (Mail Address): Schoharie
    • First Floor Bath: Partial
    • GARAGE DESCRIPTION: Detached
    • EXTERIOR FEATURES: Deck
    • City/Town (taxing entity): Middleburgh
    • School District Code: Middleburgh
    • Swis Code: 433889
    • COOLING TYPE: Wall A/C Unit
    • EXTERIOR: Logs
    • INTERIOR FEATURES: Central Vacuum
    • Style: Log
    • LO1Office Type: NON-MLS-SUBSCRIBER
    • WATER: Drilled Well
    • LA1Agent Type: GUEST
    • WATER HEATER: Propane

    Price history

    DateEventPrice
    2/9/2018Sold$350,200-22%$214/sqft
    Source: Global MLS #201716695 Report a problem
    6/2/2016Listing removed$449,000$274/sqft
    Source: Frank Lumia Real Estate Plus #20160936 Report a problem
    3/7/2016Price change$449,000-4.3%$274/sqft
    Source: Frank Lumia Real Estate Plus!, #102613 Report a problem
    10/5/2015Listed for sale$469,000+32.1%$287/sqft
    Source: Frank Lumia Real Estate Plus!, #102613 Report a problem
    5/13/2008Sold$355,000+81.4%$217/sqft
    Source: Public Record Report a problem
    5/12/2003Sold$195,700+8.7%$120/sqft
    Source: Public Record Report a problem
    8/31/2000Sold$180,000$110/sqft
    Source: Public Record Report a problem

    Public tax history

    YearProperty taxesTax assessment
    2024-- $217,000
    2023-- $217,000
    2022-- $217,000
    2021-- $217,000
    2020-- $217,000
    2019-- $217,000
    2018-- $217,000
    2017$11,132 $217,000
    2016-- $217,000
    2015-- $217,000
    2014-- $217,000
    2013-- $217,000
    2012-- $217,000
    2011-- $217,000
    2010-- $217,000
    2009-- $217,000 +31.9%
    2008-- $164,500
    2007-- $164,500
    2006-- $164,500
    2005-- $164,500
    2004-- $164,500
    2003-- $164,500
    2002-- $164,500
    2001-- $164,500 +10.1%
    2000-- $149,400

    Find assessor info on the county website

    Neighborhood: 12157

    Nearby schools

    GreatSchools rating
    Schools provided by the listing agent
    • District: Middleburgh

    Source: The MLS. This data may not be complete. We recommend contacting the local school district to confirm school assignments for this home.