This 3BR, 2.5BA home offers over 1,800 sq. ft. of thoughtfully designed living space with fresh paint and new carpet throughout. All bedrooms conveniently located upstairs along with a tucked-away bonus room—ideal for an office, playroom, or media area. The open-concept kitchen features a large center island, beautiful hardwood floors, and a seamless connection to the great room, where a cozy fireplace and crown molding create an inviting atmosphere. A separate dining room provides the perfect setting for family meals and entertaining guests.
Step outside to a private, fully fenced backyard with an oversized patio that’s perfect for outdoor dining, grilling, and relaxing. The property also borders a beautiful park-style green space, giving you extra privacy and a more spacious feel between neighbors—ideal for those who enjoy a touch of nature.
Located near local soccer fields, Warner Parks, and vibrant Downtown Franklin, this home combines comfort, convenience, and a rare sense of space in a prime location.
Closed
$625,000
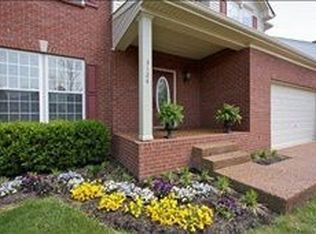
3126 Tristan Dr, Franklin, TN 37064
3beds
1,842sqft
Single Family Residence, Residential
Built in 2002
5,662 Square Feet Lot
$638,400 Zestimate®
$339/sqft
$3,056 Estimated rent
Home value
$638,400
$606,000 - $677,000
$3,056/mo
Zestimate® history
Owner options
List your home for rent
$3,056/mo
Rent Zestimate®
Find your next renter with Zillow Rental Manager. Plus, with online applications, you can quickly screen prospective tenants – for free.
$3,056/mo
Rent Zestimate®
Refinance and save
$3,755/mo
Est. payment
Refinancing to a lower rate could help reduce your monthly payments and save thousands over the life of the loan.
$3,755/mo
Est. payment
Explore your selling options
Work with a Zillow partner agent
Leverage their expertise and Zillow's premium Showcase listings to get your home seen by more buyers.
Get startedList with your own agent
Get your home in front of millions of buyers by listing it on Zillow.
Learn how to do itSell it yourself
Take full control of how buyers see your home on Zillow by listing For Sale by Owner (FSBO).
List your homeWhat's special
Cozy fireplaceLarge center islandPrivate fully fenced backyardOversized patioOpen-concept kitchenSeparate dining roomBeautiful hardwood floors
Zillow last checked:
Listing updated:
Listed by:
Trey Ellis 615-582-5034,
The Designated Agency, Inc.
Bought with:
Allen Huggins, 286565
WH Properties
Source: RealTracs MLS as distributed by MLS GRID,MLS#: 3014615
Facts & features
Interior
Bedrooms & bathrooms
- Bedrooms: 3
- Bathrooms: 3
- Full bathrooms: 2
- 1/2 bathrooms: 1
Recreation room
- Features: Other
- Level: Other
- Area: 209 Square Feet
- Dimensions: 19x11
Heating
- Central, Natural Gas
Cooling
- Central Air, Electric
Appliances
- Included: Electric Oven, Electric Range, Dishwasher, Disposal, Microwave
Features
- Ceiling Fan(s)
- Flooring: Carpet, Wood, Tile
- Basement: Crawl Space
- Number of fireplaces: 1
- Fireplace features: Living Room
Interior area
- Total structure area: 1,842
- Total interior livable area: 1,842 sqft
- Finished area above ground: 1,842
Property
Parking
- Total spaces: 2
- Parking features: Garage Door Opener, Garage Faces Front
- Attached garage spaces: 2
Features
- Levels: Two
- Stories: 2
- Patio & porch: Porch, Covered, Patio
- Pool features: Association
- Fencing: Privacy
Lot
- Size: 5,662 Square Feet
- Dimensions: 60 x 100
Details
- Parcel number: 094077C C 01300 00005077C
- Special conditions: Standard
- Other equipment: Air Purifier
Construction
Type & style
- Home type: SingleFamily
- Property subtype: Single Family Residence, Residential
Materials
- Brick, Vinyl Siding
Condition
- New construction: No
- Year built: 2002
Utilities & green energy
- Sewer: Public Sewer
- Water: Public
- Utilities for property: Electricity Available, Natural Gas Available, Water Available, Underground Utilities
Community & HOA
Community
- Subdivision: Franklin Green Sec 13
HOA
- Has HOA: Yes
- Amenities included: Clubhouse, Park, Playground, Pool, Underground Utilities
- HOA fee: $164 quarterly
Location
- Region: Franklin
Financial & listing details
- Price per square foot: $339/sqft
- Tax assessed value: $594,200
- Annual tax amount: $2,026
- Date on market: 10/10/2025
- Electric utility on property: Yes
Price history
| Date | Event | Price |
|---|---|---|
| 11/18/2025 | Sold | $625,000-0.8%$339/sqft |
Source:  RealTracs MLS as distributed by MLS GRID #3014615 Report a problem RealTracs MLS as distributed by MLS GRID #3014615 Report a problem | ||
| 10/16/2025 | Contingent | $629,900$342/sqft |
Source: RealTracs MLS as distributed by MLS GRID #3014615 Report a problem | ||
| 10/10/2025 | Listed for sale | $629,900+80%$342/sqft |
Source: RealTracs MLS as distributed by MLS GRID #3014615 Report a problem | ||
| 5/30/2018 | Sold | $349,943$190/sqft |
Source: Public Record Report a problem | ||
| 4/14/2018 | Pending sale | $349,943$190/sqft |
Source: RE/MAX ELITE #1913505 Report a problem | ||
| 3/25/2018 | Listed for sale | $349,943+16.6%$190/sqft |
Source: RE/MAX ELITE #1913505 Report a problem | ||
| 6/3/2016 | Sold | $300,001+3.5%$163/sqft |
Source: RealTracs MLS as distributed by MLS GRID #1720605 Report a problem | ||
| 4/15/2016 | Listed for sale | $289,900+19.3%$157/sqft |
Source: TheDailyClassifieds.Com #1720605 Report a problem | ||
| 11/3/2014 | Listing removed | $1,795$1/sqft |
Source: ASM Properties Report a problem | ||
| 10/14/2014 | Listed for rent | $1,795$1/sqft |
Source: ASM Properties Report a problem | ||
| 12/31/2008 | Sold | $243,000-3.9%$132/sqft |
Source: Public Record Report a problem | ||
| 7/8/2008 | Sold | $252,900+1.6%$137/sqft |
Source: Public Record Report a problem | ||
| 5/27/2008 | Listed for sale | $248,900+3.3%$135/sqft |
Source: Prudential Real Estate #983651 Report a problem | ||
| 9/6/2006 | Sold | $240,900+23.5%$131/sqft |
Source: Public Record Report a problem | ||
| 4/11/2005 | Sold | $195,000+7%$106/sqft |
Source: Public Record Report a problem | ||
| 11/5/2002 | Sold | $182,230+261.8%$99/sqft |
Source: Public Record Report a problem | ||
| 8/22/2002 | Sold | $50,365$27/sqft |
Source: Public Record Report a problem | ||
Public tax history
| Year | Property taxes | Tax assessment |
|---|---|---|
| 2025 | $2,327 +14.9% | $148,550 +58.1% |
| 2024 | $2,025 | $93,950 |
| 2023 | $2,025 | $93,950 |
| 2022 | $2,025 | $93,950 |
| 2021 | $2,025 +9.3% | $93,950 +30.8% |
| 2020 | $1,852 | $71,850 |
| 2019 | $1,852 +2.8% | $71,850 |
| 2018 | $1,802 | $71,850 |
| 2017 | $1,802 | $71,850 |
| 2016 | -- | $71,850 +25.8% |
| 2015 | -- | $57,125 |
| 2014 | -- | $57,125 |
| 2013 | -- | $57,125 |
| 2012 | -- | $57,125 |
| 2011 | -- | $57,125 +11.2% |
| 2007 | $1,353 | $51,352 |
| 2006 | $1,353 -23.7% | $51,352 +19.9% |
| 2005 | $1,773 +26.6% | $42,814 |
| 2004 | $1,400 | $42,814 |
| 2002 | $1,400 | $42,814 +328.1% |
| 2001 | -- | $10,000 -75% |
| 2000 | -- | $40,000 |
Find assessor info on the county website
Neighborhood: West Harpeth
Nearby homes
- $668,4004 bd2 ba2k sqft3124 Tristan Dr, Franklin, TN 37064Off Market
- $1,158,200-- bd-- ba-- sqftTristan Dr, Franklin, TN 37064Off Market
- $953,900-- bd-- ba-- sqftTristan Dr, Franklin, TN 37064Off Market
- $1,082,600-- bd-- ba-- sqftTristan Dr, Franklin, TN 37064Off Market
- $953,900-- bd-- ba-- sqftTristan Dr, Franklin, TN 37064Off Market
- $953,900-- bd-- ba-- sqftTristan Dr, Franklin, TN 37064Off Market
- $666,0003 bd2 ba2.1k sqft3122 Tristan Dr, Franklin, TN 37064Sold
- $662,500-- bd3 ba1k sqft3219 Peyton Ct, Franklin, TN 37064Off Market
Nearby schools
GreatSchools rating
- 7/10Pearre Creek Elementary SchoolGrades: PK-5Distance: 0.4 mi
- 10/10Independence High SchoolGrades: 9-12Distance: 6.9 mi
Schools provided by the listing agent
- Elementary: Pearre Creek Elementary School
- Middle: Legacy Middle School
- High: Independence High School
Source: RealTracs MLS as distributed by MLS GRID. This data may not be complete. We recommend contacting the local school district to confirm school assignments for this home.
Get a cash offer in 3 minutes
Find out how much your home could sell for in as little as 3 minutes with a no-obligation cash offer.
Estimated market value
$638,400
Get a cash offer in 3 minutes
Find out how much your home could sell for in as little as 3 minutes with a no-obligation cash offer.
Estimated market value
$638,400
- Tennessee
- Williamson County
- Franklin
- 37064
- West Harpeth
- 3126 Tristan Dr
Nearby cities
Nearby neighborhoods
Nearby zip codes
Other Franklin Topics
