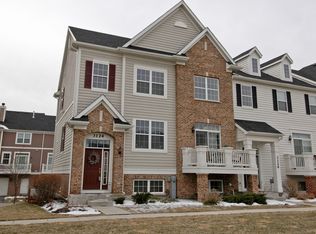
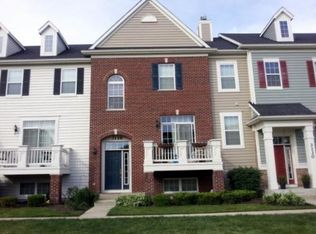
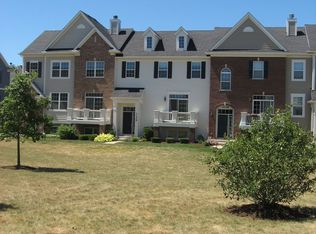
Rarely available three-level townhome in the highly sought-after Providence subdivision. Prepare to be wowed by this 3-bedroom, 2 1/2-bathroom home. Step inside to a warm and inviting living spaces featuring a gas log fireplace, high ceilings, and abundant natural light. Immaculate open kitchen boasts 42" cabinets, hardwood floors, granite countertops, stainless steel appliances, and island with extra storage and seating. The kitchen opens to a dining area and a large private balcony perfect for grilling and having a glass of wine. A powder room by the staircase finishes off this floor. Venture upstairs to discover two bedrooms and a loft/den space, offering versatility and additional living space. The primary suite has a generous walk-in closet and is complete with an en-suite primary bath with dual vanity, a stand-up shower, and a luxurious jacuzzi tub. Additional bedroom is located just across the hall with another en-suite bathroom. Convenient upstairs laundry space offers side-by-side W/D with additional shelving and storage. Lower-level features a third bedroom which offers versatility for guests, home office space, or hobbies. Walkout from lower level into 2 car+ attached garage with plenty of additional storage. Other features include 9' main floor ceilings, recessed lighting, built in surround sound, and fresh paint. Providence community has it all - charming winding streets, biking and walking trails, beautiful parks, playgrounds, tennis courts, clubhouse, boat house, fishing pond. This unbelievable home is close to everything including Route 20, Randall Rd Corridor, Metra, I-90, shopping, restaurants and more. Located in Burlington 301 school district. Welcome home!
Closed
Zillow last checked:
Listing updated:
Bought with:
Moe Duric
Baird & Warner
Source: MRED as distributed by MLS GRID,MLS#: 12286233
Price history
| Date | Event | Price |
|---|---|---|
| 1/22/2026 | Sold | $295,000$155/sqft |
Source: Public Record Report a problem | ||
| 3/25/2025 | Sold | $295,000+1.8%$155/sqft |
Source:  MRED as distributed by MLS GRID #12286233 Report a problem MRED as distributed by MLS GRID #12286233 Report a problem | ||
| 3/9/2025 | Listing removed | $289,900$153/sqft |
Source: MRED as distributed by MLS GRID #12286233 Report a problem | ||
| 2/22/2025 | Contingent | $289,900$153/sqft |
Source: MRED as distributed by MLS GRID #12286233 Report a problem | ||
| 2/18/2025 | Listed for sale | $289,900+55%$153/sqft |
Source: MRED as distributed by MLS GRID #12286233 Report a problem | ||
| 10/19/2017 | Sold | $187,000-1.5%$98/sqft |
Source: MRED as distributed by MLS GRID #09690568 Report a problem | ||
| 9/28/2017 | Pending sale | $189,900$100/sqft |
Source: Charles Rutenberg Realty of IL #09690568 Report a problem | ||
| 9/20/2017 | Price change | $189,900-1.4%$100/sqft |
Source: Charles Rutenberg Realty of IL #09690568 Report a problem | ||
| 9/7/2017 | Price change | $192,500-1.3%$101/sqft |
Source: Charles Rutenberg Realty of IL #09690568 Report a problem | ||
| 8/11/2017 | Price change | $195,000-2.3%$103/sqft |
Source: Charles Rutenberg Realty of IL #09690568 Report a problem | ||
| 7/20/2017 | Price change | $199,500-4.5%$105/sqft |
Source: Charles Rutenberg Realty of IL #09690568 Report a problem | ||
| 7/14/2017 | Listed for sale | $209,000-0.5%$110/sqft |
Source: Charles Rutenberg Realty of IL #09690568 Report a problem | ||
| 6/12/2017 | Sold | $210,000+31.3%$111/sqft |
Source: Public Record Report a problem | ||
| 3/9/2017 | Listed for sale | -- |
Source: Auction.com Report a problem | ||
| 1/16/2015 | Sold | $160,000-5.8%$84/sqft |
Source: Public Record Report a problem | ||
| 11/27/2014 | Pending sale | $169,900$89/sqft |
Source: RE/MAX Suburban #08747022 Report a problem | ||
| 11/11/2014 | Price change | $169,900-2.9%$89/sqft |
Source: RE/MAX Suburban #08747022 Report a problem | ||
| 10/8/2014 | Listed for sale | $174,900+24.9%$92/sqft |
Source: RE/MAX Suburban #08747022 Report a problem | ||
| 12/15/2011 | Sold | $140,000-3.4%$74/sqft |
Source: Public Record Report a problem | ||
| 8/23/2011 | Price change | $145,000+11.6%$76/sqft |
Source: Team Wisdom #07753365 Report a problem | ||
| 6/1/2011 | Price change | $129,900-3.7%$68/sqft |
Source: Team Wisdom #07753365 Report a problem | ||
| 5/14/2011 | Price change | $134,900-3.6%$71/sqft |
Source: Team Wisdom #07753365 Report a problem | ||
| 4/19/2011 | Price change | $139,900-6.7%$74/sqft |
Source: Team Wisdom #07753365 Report a problem | ||
| 4/5/2011 | Price change | $149,900-6.3%$79/sqft |
Source: Team Wisdom #07753365 Report a problem | ||
| 3/17/2011 | Listed for sale | $159,900-21.3%$84/sqft |
Source: RE/MAX Horizon #07753365 Report a problem | ||
| 11/14/2007 | Sold | $203,166$107/sqft |
Source: Public Record Report a problem | ||
Get a cash offer in 3 minutes
Find out how much your home could sell for in as little as 3 minutes with a no-obligation cash offer.
Estimated market value
$307,200
