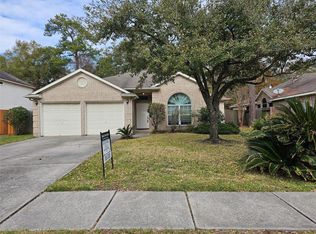
Welcome to this beautifully renovated home in Hunters Ridge Village! This move-in-ready home features a formal dining room, spacious living area, and an island kitchen with brand-new quartz countertops, stainless steel appliances, stylish backsplash, breakfast nook, abundant cabinetry, laminate wood flooring, and fresh interior paint. Bathrooms have been completely updated with new cabinetry, hardware, toilets, tiled showers, and LED vanities. A brand-new washer and dryer are included for your convenience. Enjoy a landscaped backyard with a sprinkler system, fresh grass, mulch, a private patio, and no rear neighbors. Backing to Kingwood's Greenbelt, you'll have easy access to scenic walking and biking trails. The home also offers parking for up to 9 vehicles 7 driveway spaces plus a 2-car garage along with a large detached storage shed for extra storage and an additional refrigerator in the garage. Don't miss this incredible lease opportunity!
Copyright notice - Data provided by HAR.com 2022 - All information provided should be independently verified.
House for rent
$2,150/moFees may apply
3126 Village Woods Dr, Kingwood, TX 77339
3beds
1,677sqft
Price may not include required fees and charges. Learn more|
Singlefamily
Available now
Air conditioner, electric
Electric dryer hookup laundry
2 Attached garage spaces parking
Electric, natural gas
What's special
Stylish backsplashPrivate patioLarge detached storage shedLandscaped backyardLaminate wood flooringFresh interior paintFormal dining room
- 56 days |
- -- |
- -- |
Zillow last checked:
Listing updated:
Travel times

Let’s turn your rent into credit progress
Build credit history with every on-time payment and get credit for the payment you’re already making.
Facts & features
Interior
Bedrooms & bathrooms
- Bedrooms: 3
- Bathrooms: 2
- Full bathrooms: 2
Rooms
- Room types: 1 Living Area
Heating
- Electric, Natural Gas
Cooling
- Air Conditioner, Electric
Appliances
- Included: Dishwasher, Dryer, Microwave Oven, Refrigerator, Stove, Washer
- Laundry: Electric Dryer Hookup, In Unit, Washer Hookup
Features
- All Bedrooms Down, Primary Bed - 1st Floor
- Flooring: Laminate
- Has fireplace: Yes
Interior area
- Total interior livable area: 1,677 sqft
Property
Parking
- Total spaces: 2
- Parking features: Attached, Garage
- Has attached garage: Yes
- Details: Contact manager
Features
- Stories: 1
- Exterior features: All Bedrooms Down, Primary Bed - 1st Floor, Sprinkler System
Lot
- Features: Subdivided
Details
- Additional structures: Garage(s)
- Parcel number: 1135540000019
Construction
Type & style
- Home type: SingleFamily
- Property subtype: SingleFamily
Condition
- Year built: 1980
Community & HOA
Location
- Region: Kingwood
Financial & listing details
- Lease term: Long Term
Nearby apartments for rent
Price history
| Date | Event | Price |
|---|---|---|
| 8/4/2026 | Price change | $2,150-2.3%$1/sqft |
Source:  HAR #68988273 Report a problem HAR #68988273 Report a problem | ||
| 7/5/2026 | Listed for rent | $2,200+2.3%$1/sqft |
Source: HAR #68988273 Report a problem | ||
| 7/25/2023 | Listing removed | -- |
Source: HAR #21225628 Report a problem | ||
| 7/16/2023 | Price change | $2,150-2.1%$1/sqft |
Source: HAR #21225628 Report a problem | ||
| 7/10/2023 | Price change | $2,195-4.1%$1/sqft |
Source: HAR #21225628 Report a problem | ||
| 7/7/2023 | Price change | $2,290-0.4%$1/sqft |
Source: HAR #21225628 Report a problem | ||
| 6/25/2023 | Price change | $2,300-2.1%$1/sqft |
Source: HAR #21225628 Report a problem | ||
| 6/19/2023 | Listed for rent | $2,350$1/sqft |
Source: HAR #21225628 Report a problem | ||
| 5/12/2023 | Sold | -- |
Source: Agent Provided Report a problem | ||
| 4/28/2023 | Pending sale | $269,000$160/sqft |
Source:  HAR #36962104 Report a problem HAR #36962104 Report a problem | ||
| 4/14/2023 | Listed for sale | $269,000$160/sqft |
Source: HAR #36962104 Report a problem | ||
Neighborhood: Kingwood
Nearby schools
GreatSchools rating
- 9/10Bear Branch Elementary SchoolGrades: PK-5Distance: 0.6 mi
- 9/10Creekwood Middle SchoolGrades: 6-8Distance: 0.4 mi
- 8/10Kingwood High SchoolGrades: 9-12Distance: 1 mi