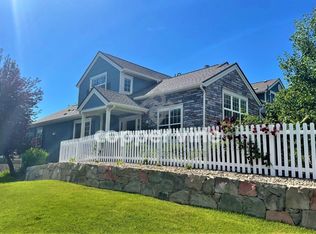
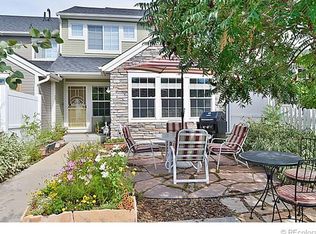
Hurry to see this absolutely stunning end unit townhome in the prestigious College Hills/Stratford Lakes community of Westminster Colorado. This spectacular home sits perfectly on one of the most spectacular lots with a fully enclosed front yard space that has been professionally designed and meticulously maintained with blossoming flowers, raised planter box, and a slate tile patio table area - a must see! This remarkable home is loaded with fine features, quality upgrades and is flooded with natural light through the abundance of South and West facing large windows that perfectly frame the outdoor splendor. The remarkable main level features a spacious open kitchen with beautiful cabinets, extended hardwood floors, and newer stainless steel appliances. Just steps away to the kitchen dining area that is the perfect size for entertaining or everyday use. The incredible main level features a large family room with a cozy corner tile faced gas fireplace, soaring vaulted ceilings, and beautiful window views. The main floor is complete with a guest bathroom, extended wood floors, and convenient access to the convenient attached 2 car garage. This spectacular floor plan and unique design is a great fit for roommates or a buyer with a need for a private office space with the one-of-a-kind second level living space. Enjoy the open flex space, large bedroom, and full bathroom that allows for privacy and flexibility in living. Continue to the upper level where you can indulge your self in true relaxation in the relaxful primary suite. Here you will find a luxurious 5 piece en ensuite, and a walk-in closet. Other features include a full unfinished basement and newer furnace & central air conditioner. Enjoy a "Low Maintenance" lifestyle with all landscape and exterior maintenance taken care for you. The community amenities include parks, pool, tennis/Pickleball, access to miles of walking and bike paths, designated open space, and world-class City of Westminster amenities!
Sold for $450,000
$450,000
3126 W 112th Court #A, Westminster, CO 80031
2beds
1,972sqft
Townhouse
Built in 2000
4,120 Square Feet Lot
$433,800 Zestimate®
$228/sqft
$2,617 Estimated rent
Home value
$433,800
$403,000 - $464,000
$2,617/mo
Zestimate® history
Owner options
List your home for rent
$2,617/mo
Rent Zestimate®
Find your next renter with Zillow Rental Manager. Plus, with online applications, you can quickly screen prospective tenants – for free.
$2,617/mo
Rent Zestimate®
Refinance and save
$3,040/mo
Est. payment
Refinancing to a lower rate could help reduce your monthly payments and save thousands over the life of the loan.
$3,040/mo
Est. payment
Explore your selling options
Work with a Zillow partner agent
Leverage their expertise and Zillow's premium Showcase listings to get your home seen by more buyers.
Get startedList with your own agent
Get your home in front of millions of buyers by listing it on Zillow.
Learn how to do itSell it yourself
Take full control of how buyers see your home on Zillow by listing For Sale by Owner (FSBO).
List your homeWhat's special
End unit townhomeSoaring vaulted ceilingsDesignated open spaceOpen flex spaceLarge family roomBeautiful cabinetsWalk-in closet
Zillow last checked:
Listing updated:
Listed by:
Chris Calicchia 303-994-7992 Chrisctotalrealty@yahoo.com,
MB Bellissimo Homes
Bought with:
LaTonya Paddock, 40029077
New Padd Group Colorado Realty
Source: REcolorado as distributed by MLS GRID,MLS#: 2256992
Facts & features
Interior
Bedrooms & bathrooms
- Bedrooms: 2
- Bathrooms: 3
- Full bathrooms: 2
- 1/2 bathrooms: 1
- Main level bathrooms: 1
Primary bedroom
- Level: Upper
Bedroom
- Level: Upper
Primary bathroom
- Description: 5 Piece Bathroom Collection
- Level: Upper
Bathroom
- Level: Upper
Bathroom
- Level: Main
Laundry
- Level: Basement
Heating
- Forced Air
Cooling
- Central Air
Appliances
- Included: Dishwasher, Disposal, Gas Water Heater, Microwave, Refrigerator, Self Cleaning Oven
Features
- Ceiling Fan(s), Five Piece Bath, High Ceilings, High Speed Internet, Laminate Counters, Open Floorplan, Primary Suite, Vaulted Ceiling(s), Walk-In Closet(s)
- Flooring: Carpet, Tile, Wood
- Windows: Double Pane Windows, Window Coverings, Window Treatments
- Basement: Full,Unfinished
- Number of fireplaces: 1
- Fireplace features: Family Room
- Common walls with other units/homes: End Unit,1 Common Wall
Interior area
- Total structure area: 1,972
- Total interior livable area: 1,972 sqft
- Finished area above ground: 1,392
- Finished area below ground: 0
Property
Parking
- Total spaces: 2
- Parking features: Garage - Attached
- Attached garage spaces: 2
Features
- Levels: Tri-Level
- Entry location: Ground
- Patio & porch: Patio
- Exterior features: Private Yard
- Fencing: Full
Lot
- Size: 4,120 Square Feet
- Features: Corner Lot, Cul-De-Sac, Landscaped, Master Planned, Near Public Transit
Details
- Parcel number: R0131170
- Special conditions: Standard
Construction
Type & style
- Home type: Townhouse
- Architectural style: Contemporary
- Property subtype: Townhouse
- Attached to another structure: Yes
Materials
- Frame, Stone, Wood Siding
- Foundation: Slab
- Roof: Composition
Condition
- Year built: 2000
Details
- Builder model: Beacon
- Builder name: McStain
Utilities & green energy
- Sewer: Public Sewer
- Water: Public
- Utilities for property: Electricity Connected, Natural Gas Connected, Phone Connected
Community & HOA
Community
- Subdivision: College Hills
HOA
- Has HOA: Yes
- Amenities included: Clubhouse, Parking, Pool, Tennis Court(s)
- Services included: Reserve Fund, Insurance, Irrigation, Maintenance Grounds, Maintenance Structure, Recycling, Road Maintenance, Sewer, Snow Removal, Water
- HOA fee: $343 monthly
- HOA name: College Hills
- HOA phone: 303-420-4633
- Second HOA fee: $217 quarterly
- Second HOA name: Stratford Lakes
- Second HOA phone: 303-420-4633
Location
- Region: Westminster
Financial & listing details
- Price per square foot: $228/sqft
- Tax assessed value: $456,000
- Annual tax amount: $2,598
- Date on market: 3/6/2025
- Listing terms: Cash,Conventional,FHA,VA Loan
- Exclusions: Washer & Dryer
- Ownership: Individual
- Electric utility on property: Yes
- Road surface type: Paved
Price history
| Date | Event | Price |
|---|---|---|
| 4/18/2025 | Sold | $450,000$228/sqft |
Source:  REcolorado as distributed by MLS GRID #2256992 Report a problem REcolorado as distributed by MLS GRID #2256992 Report a problem | ||
| 3/10/2025 | Pending sale | $450,000$228/sqft |
Source: REcolorado as distributed by MLS GRID #2256992 Report a problem | ||
| 3/6/2025 | Listed for sale | $450,000+108.6%$228/sqft |
Source: REcolorado as distributed by MLS GRID #2256992 Report a problem | ||
| 4/5/2001 | Sold | $215,697$109/sqft |
Source: Public Record Report a problem | ||
Public tax history
| Year | Property taxes | Tax assessment |
|---|---|---|
| 2025 | $2,598 +1.1% | $28,500 -5.3% |
| 2024 | $2,570 -2.3% | $30,110 |
| 2023 | $2,630 -3.2% | $30,110 +20.3% |
| 2022 | $2,716 | $25,020 -2.8% |
| 2021 | -- | $25,740 +0.9% |
| 2020 | $2,707 | $25,520 -0.2% |
| 2019 | $2,707 +11.9% | $25,560 +16.5% |
| 2018 | $2,419 | $21,940 |
| 2017 | $2,419 | $21,940 +26.2% |
| 2016 | -- | $17,380 |
| 2015 | $1,783 | $17,380 +18.2% |
| 2014 | -- | $14,710 |
| 2013 | -- | $14,710 -8.9% |
| 2012 | -- | $16,150 |
| 2011 | -- | $16,150 +9.6% |
| 2010 | -- | $14,740 |
| 2009 | -- | $14,740 -14.8% |
| 2008 | -- | $17,310 |
| 2007 | -- | $17,310 +1.5% |
| 2006 | -- | $17,050 |
| 2005 | -- | $17,050 -5.6% |
| 2004 | -- | $18,070 |
| 2003 | $1,896 +92.3% | $18,070 -4.3% |
| 2002 | $986 | $18,890 |
Find assessor info on the county website
Neighborhood: 80031
Nearby homes
- $1,4751 bd1 ba550 sqft11230 Irving Dr UNIT A, Westminster, CO 80031For Rent
- $424,4002 bd3 ba1.9k sqft11230 Irving Dr UNIT B, Westminster, CO 80031Off Market
- $455,7003 bd3 ba2k sqft11230 Irving Dr UNIT C, Westminster, CO 80031Off Market

- $441,6003 bd3 ba2k sqft11230 Irving Dr UNIT D, Westminster, CO 80031Off Market

- $455,0002 bd2 ba2k sqft11230 Irving Dr UNIT E, Westminster, CO 80031Sold
- $470,0003 bd3 ba2.1k sqft3116 W 112th Ct UNIT E, Westminster, CO 80031Sold
- $507,1003 bd4 ba1.7k sqft3116 W 112th Ct UNIT A, Westminster, CO 80031Off Market
- $406,2002 bd3 ba1.2k sqft3116 W 112th Ct UNIT B, Westminster, CO 80031Off Market
Nearby schools
GreatSchools rating
- 6/10Cotton Creek Elementary SchoolGrades: K-5Distance: 4.9 mi
- 7/10Westlake Middle SchoolGrades: 6-8Distance: 2.9 mi
- 9/10Legacy High SchoolGrades: 9-12Distance: 3.1 mi
Schools provided by the listing agent
- Elementary: Cotton Creek
- Middle: Westlake
- High: Legacy
- District: Adams 12 5 Star Schl
Source: REcolorado as distributed by MLS GRID. This data may not be complete. We recommend contacting the local school district to confirm school assignments for this home.
Get a cash offer in 3 minutes
Find out how much your home could sell for in as little as 3 minutes with a no-obligation cash offer.
Estimated market value
$433,800
Get a cash offer in 3 minutes
Find out how much your home could sell for in as little as 3 minutes with a no-obligation cash offer.
Estimated market value
$433,800
- Colorado
- Adams County
- Westminster
- 80031
- 3126 W 112th Court Unit A
Nearby cities
Nearby zip codes
Other Westminster Topics
