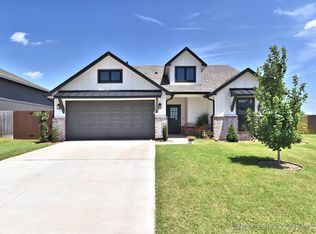
Yorkshire plan - 3/2/2 - 1 story – Painted brick and James Hardie siding exterior. Open layout. Kitchen features custom built white painted cabinets to the ceiling, black granite counters, sleek herringbone tile backsplash, & chrome hardware. Master w en-suite bath, large walk-in closet, & enclosed toilet area. Large covered patio. Ask about our $20k Incentive!
This property is not currently displayed as for sale or rent on Zillow. This may be different from what's on other websites or public sources.