Skip main navigation
Sold for $640,000
  • $640,000

    3126 W Clyde Place, Denver, CO 80211

    2beds
    1,944sqft
    Duplex
    Built in 1928
    3,549 Square Feet Lot
    $-- Zestimate®
    $329/sqft
    $2,890 Estimated rent

    Home value

    Not available

    Estimated sales range

    Not available

    $2,890/mo

    Zestimate® history
    Loading
    Loading...

    Owner options

    List your home for rent

    $2,890/mo

    Rent Zestimate®

    Find your next renter with Zillow Rental Manager. Plus, with online applications, you can quickly screen prospective tenants – for free.

    Learn more

    $2,890/mo

    Rent Zestimate®

    Refinance and save

    $3,707/mo

    Est. payment

    Refinancing to a lower rate could help reduce your monthly payments and save thousands over the life of the loan.

    See today's rates

    $3,707/mo

    Est. payment

    Explore your selling options

    Work with a Zillow partner agent

    Leverage their expertise and Zillow's premium Showcase listings to get your home seen by more buyers.

    Get started

    List with your own agent

    Get your home in front of millions of buyers by listing it on Zillow.

    Learn how to do it

    Sell it yourself

    Take full control of how buyers see your home on Zillow by listing For Sale by Owner (FSBO).

    List your home

    What's special

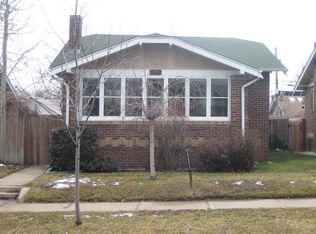
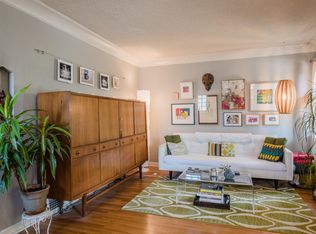
    Thoughtfully updated while preserving its historic charm, this home is ideally situated in Denver's coveted West Highlands neighborhood. With recent improvements and an unbeatable location, this home offers a blend of character, comfort and convenience. Sunlight pours through the home, highlighting the beautifully finished hardwood floors and inviting living spaces. The remodeled kitchen pairs timeless style with modern functionality, featuring updated cabinetry, quality finishes, and stainless steel appliances. A beautifully remodeled bathroom enhances the home's classic architecture with fresh, sophisticated design. Behind the scenes, numerous capital improvements provide lasting value, including a newer HVAC system, newer water heater, fully updated PEX plumbing, a newer and upgraded breaker box, refreshed tuck-pointing, and fresh paint, allowing the next owner to enjoy both charm and peace of mind. The lower level features its own exterior entrance, creating exceptional flexibility for additional living space, a home office, guest quarters, or potential income-producing opportunities. Outside, discover a private, fenced backyard that offers a peaceful retreat in the heart of the city. Whether enjoying a quiet morning coffee, hosting friends for dinner, or unwinding after a long day, the outdoor space offers room to relax and entertain. A standout feature is the recently constructed private garage with an upgraded 8-ft garage door accommodating ski racks and rooftop boxes, complementing the existing one-car garage and providing additional parking, storage, or workshop space. Located just moments from Highlands Square, Sloan's Lake, neighborhood parks, locally loved restaurants, cafés, and boutique shopping, this home places some of Denver's most vibrant destinations within easy reach while offering the charm of one of Denver's most treasured neighborhoods. Some listing photos have been virtually staged to illustrate the home's potential.

    Zillow last checked:

    Listing updated:

    Listed by:

    Jaden Combs 303-324-1437 Jaden@kentwood.com,

    Kentwood Real Estate DTC, LLC,

    Keith Combs 303-773-3399,

    Kentwood Real Estate DTC, LLC

    Bought with:

    Stephanie Avozani, 100105641

    Jade Real Estate

    Source: REcolorado as distributed by MLS GRID,MLS#: 6214451MLS Logo

    Facts & features

    Interior

    Bedrooms & bathrooms
    • Bedrooms: 2
    • Bathrooms: 1
    • 3/4 bathrooms: 1
    • Main level bathrooms: 1
    • Main level bedrooms: 2
    Bedroom
    • Level: Main
    Bedroom
    • Level: Main
    Bathroom
    • Level: Main
    Dining room
    • Level: Main
    Family room
    • Level: Basement
    Kitchen
    • Level: Main
    Laundry
    • Level: Basement
    Living room
    • Level: Main
    Heating
    • Forced Air
    Cooling
    • Central Air
    Appliances
    • Included: Cooktop, Dishwasher, Dryer, Freezer, Refrigerator, Washer
    • Laundry: In Unit
    Features
    • Butcher Counters, Ceiling Fan(s), Open Floorplan
    • Flooring: Carpet, Tile, Wood
    • Windows: Skylight(s)
    • Basement: Full
    • Number of fireplaces: 1
    • Fireplace features: Living Room, Wood Burning
    • Common walls with other units/homes: 1 Common Wall
    Interior area
    • Total structure area: 1,944
    • Total interior livable area: 1,944 sqft
    • Finished area above ground: 972
    • Finished area below ground: 972

    Property

    Parking
    • Total spaces: 2
    • Parking features: Garage
    • Garage spaces: 2
    Features
    • Levels: One
    • Stories: 1
    • Patio & porch: Front Porch
    • Exterior features: Garden, Private Yard, Rain Gutters
    Lot
    • Size: 3,549 Square Feet
    • Features: Level
    Details
    • Parcel number: 229207032
    • Zoning: U-SU-B
    • Special conditions: Standard

    Construction

    Type & style
    • Home type: SingleFamily
    • Architectural style: Bungalow
    • Property subtype: Duplex
    • Attached to another structure: Yes
    Materials
    • Brick
    • Roof: Composition
    Condition
    • Updated/Remodeled
    • Year built: 1928

    Utilities & green energy

    • Sewer: Public Sewer
    • Water: Public

    Community & HOA

    Community
    • Subdivision: Highland Park
    HOA
    • Has HOA: No
    Location
    • Region: Denver

    Financial & listing details

    • Price per square foot: $329/sqft
    • Tax assessed value: $648,100
    • Annual tax amount: $3,495
    • Date on market: 7/17/2026
    • Listing terms: Cash,Conventional,Other
    • Exclusions: Seller's Personal Property
    • Ownership: Individual

    Price history

    DateEventPrice
    8/28/2026Sold$640,000-0.8%$329/sqft
    Source: REcolorado as distributed by MLS GRID #6214451 Report a problem
    7/29/2026Pending sale$645,000$332/sqft
    Source: REcolorado as distributed by MLS GRID #6214451 Report a problem
    7/17/2026Listed for sale$645,000-3%$332/sqft
    Source: REcolorado as distributed by MLS GRID #6214451 Report a problem
    3/18/2022Sold$665,000+212.2%$342/sqft
    Source: Public Record Report a problem
    3/24/2021Listing removed--
    Source: Owner Report a problem
    6/10/2019Listing removed$2,175$1/sqft
    Source: Owner Report a problem
    5/16/2019Price change$2,175-0.9%$1/sqft
    Source: Owner Report a problem
    5/8/2019Price change$2,195-3.4%$1/sqft
    Source: Owner Report a problem
    4/12/2019Price change$2,273-1.2%$1/sqft
    Source: Owner Report a problem
    3/4/2019Price change$2,300-8%$1/sqft
    Source: Owner Report a problem
    2/19/2019Price change$2,500-10.7%$1/sqft
    Source: Owner Report a problem
    2/13/2019Listed for rent$2,800$1/sqft
    Source: Owner Report a problem
    6/1/2005Sold$213,000+113.1%$110/sqft
    Source: Public Record Report a problem
    11/8/1996Sold$99,950$51/sqft
    Source: Public Record Report a problem

    Public tax history

    YearProperty taxesTax assessment
    2025$3,233 +2.2%$45,690 +11.9%
    2024$3,163 +21.1%$40,820 -7.1%
    2023$2,612 +3.6%$43,920 +33.7%
    2022$2,522 +2.7%$32,850 -2.8%
    2021$2,457 +2.9%$33,800 +2.1%
    2020$2,388 +0.8%$33,112 -0.7%
    2019$2,369 $33,343 +8.9%
    2018$2,369 +0.3%$30,620
    2017$2,362 +34%$30,620 +35.7%
    2016$1,763 +12.5%$22,560
    2015$1,566 0%$22,560 +19.6%
    2014$1,567 -3.6%$18,860
    2013$1,626 +17.9%$18,860 -2.5%
    2012$1,379 +3.8%$19,340
    2011$1,328 +2.2%$19,340 -3.1%
    2010$1,300 +12.4%$19,950
    2009$1,156 -0.2%$19,950 +15.3%
    2008$1,158 +14.2%$17,310 -5.8%
    2007$1,014 +1.1%$18,370 +21.3%
    2006$1,003 +25.8%$15,150
    2005$797 -4.7%$15,150 +19%
    2003$837 +1.9%$12,730 -8.9%
    2002$821 $13,980 +22.4%
    2001-- $11,420
    Find assessor info on the county website

    Neighborhood: West Highland

    Nearby schools

    GreatSchools rating
    Schools provided by the listing agent
    • Elementary: Edison
    • Middle: Skinner
    • High: North
    • District: Denver 1

    Source: REcolorado as distributed by MLS GRID. This data may not be complete. We recommend contacting the local school district to confirm school assignments for this home.

    Get pre-qualified for a loan
    At Zillow Home Loans, we can pre-qualify you in as little as 5 minutes with no impact to your credit score.

    An equal housing lender. NMLS #10287.