Skip main navigation
Closed
  • $346,493

    3126 Washburn St, Atlanta, GA 30354

    4beds
    1,941sqft
    Townhouse, Residential
    Built in 2025
    -- sqft lot
    $349,900 Zestimate®
    $179/sqft
    $2,565 Estimated rent

    Home value

    $349,900

    $322,000 - $381,000

    $2,565/mo

    Zestimate® history
    Loading
    Loading...

    Owner options

    List your home for rent

    $2,565/mo

    Rent Zestimate®

    Find your next renter with Zillow Rental Manager. Plus, with online applications, you can quickly screen prospective tenants – for free.

    Learn more

    $2,565/mo

    Rent Zestimate®

    Refinance and save

    $2,247/mo

    Est. payment

    Refinancing to a lower rate could help reduce your monthly payments and save thousands over the life of the loan.

    See today's rates

    $2,247/mo

    Est. payment

    Explore your selling options

    Work with a Zillow partner agent

    Leverage their expertise and Zillow's premium Showcase listings to get your home seen by more buyers.

    Get started

    List with your own agent

    Get your home in front of millions of buyers by listing it on Zillow.

    Learn how to do it

    Sell it yourself

    Take full control of how buyers see your home on Zillow by listing For Sale by Owner (FSBO).

    List your home

    What's special

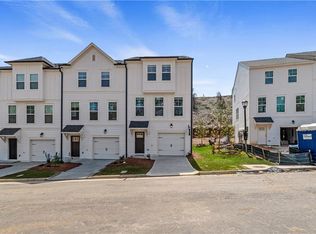
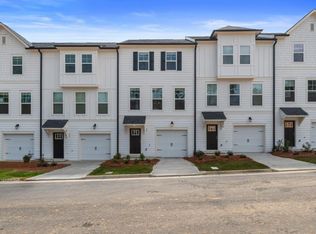
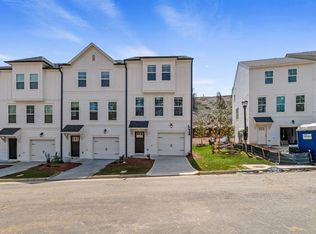
    Experience luxury living in this stunning three-story end-unit townhome on Homesite 92, thoughtfully designed with 4 bedrooms and 3.5 bathrooms. The entry level features a spacious bedroom, a full bathroom, and access to a covered back patio—ideal for guests or a private home office. On the main level, you’ll find a chef-inspired kitchen with abundant cabinetry, a large island, Quartz countertops, a stylish tile backsplash, and a full suite of stainless-steel appliances. The open-concept layout connects the kitchen to the breakfast and family rooms, creating a perfect space for both everyday living and entertaining. A conveniently located powder room adds functionality to this level. The third floor serves as your private retreat, featuring a generous Owner’s Suite with tray ceilings, dual walk-in closets, and a spa-style bathroom complete with a double vanity. Two additional bedrooms, both pre-wired for ceiling fans, share a full bathroom on this level. The upstairs laundry area includes a washer and dryer for added convenience. This home also includes a one-car garage with an automatic opener, an additional one-car parking pad, and window blinds and screens throughout. Conveniently located just 2.5 miles from Hartsfield-Jackson Airport, 9 minutes from downtown Atlanta, and 12 minutes from the College Strip and Mercedes-Benz Stadium. You'll also enjoy easy access to the future Aerotropolis and Airport City, major highways, MARTA, and the Atlanta Beltline Eastside Trail. Monticello offers upscale townhome living with a low-maintenance lifestyle. Photos are representative and may not reflect the actual townhome being built. Please note: If the buyer is represented by a broker/agent, DRB REQUIRES the buyer’s broker/agent to be present during the initial meeting with DRB’s sales personnel to ensure proper representation. If buyer’s broker/agent is not present at initial meeting DRB Group Georgia reserves the right to reduce or remove broker/agent compensation.

    Zillow last checked:

    Listing updated:

    Listing Provided by:

    Ursula Huffman,

    DRB Group Georgia, LLC,

    KEITH ARCHANGEL,

    DRB Group Georgia, LLC

    Bought with:

    Brianna Wilson, 426604

    Coldwell Banker Realty

    Source: FMLS GA,MLS#: 7598668MLS Logo

    Facts & features

    Interior

    Bedrooms & bathrooms
    • Bedrooms: 4
    • Bathrooms: 4
    • Full bathrooms: 3
    • 1/2 bathrooms: 1
    Primary bedroom
    • Features: Oversized Master
    • Level: Oversized Master
    Bedroom
    • Features: Oversized Master
    Primary bathroom
    • Features: Double Vanity, Shower Only, Vaulted Ceiling(s)
    Dining room
    • Features: Open Concept
    Kitchen
    • Features: Breakfast Bar, Kitchen Island, Pantry Walk-In
    Heating
    • Central
    Cooling
    • Ceiling Fan(s), Central Air
    Appliances
    • Included: Dishwasher, Disposal, Dryer, Microwave, Other, Refrigerator, Washer
    • Laundry: Laundry Closet, Laundry Room
    Features
    • Double Vanity, Entrance Foyer, High Ceilings, High Ceilings 9 ft Lower, High Ceilings 9 ft Main, High Ceilings 9 ft Upper, High Speed Internet, Other, Recessed Lighting, Tray Ceiling(s), Walk-In Closet(s)
    • Flooring: Carpet, Hardwood, Other
    • Windows: Double Pane Windows, Insulated Windows
    • Basement: None
    • Attic: Pull Down Stairs
    • Has fireplace: No
    • Fireplace features: None
    • Common walls with other units/homes: End Unit,No One Above,No One Below
    Interior area
    • Total structure area: 1,941
    • Total interior livable area: 1,941 sqft
    • Finished area above ground: 0
    • Finished area below ground: 0

    Property

    Parking
    • Total spaces: 2
    • Parking features: Attached, Garage, Garage Door Opener
    • Attached garage spaces: 2
    Accessibility
    • Accessibility features: None
    Features
    • Levels: Three Or More
    • Patio & porch: Covered
    • Exterior features: Other, Rain Gutters, No Dock
    • Pool features: None
    • Spa features: None
    • Fencing: Back Yard
    • Has view: Yes
    • View description: Other
    • Waterfront features: None
    • Body of water: None
    Lot
    • Features: Other
    Details
    • Additional structures: None
    • Other equipment: None
    • Horse amenities: None

    Construction

    Type & style
    • Home type: Townhouse
    • Architectural style: Craftsman,Townhouse,Traditional
    • Property subtype: Townhouse, Residential
    • Attached to another structure: Yes
    Materials
    • Other
    • Foundation: Slab
    • Roof: Composition
    Condition
    • New Construction
    • New construction: Yes
    • Year built: 2025

    Utilities & green energy

    • Electric: 220 Volts
    • Sewer: Public Sewer
    • Water: Public
    • Utilities for property: Cable Available, Electricity Available, Other, Phone Available, Sewer Available, Underground Utilities, Water Available
    Green energy
    • Energy efficient items: None
    • Energy generation: None

    Community & neighborhood

    Security
    • Security features: Fire Alarm, Smoke Detector(s)
    Community
    • Community features: Homeowners Assoc, Near Public Transport, Near Schools, Near Shopping, Sidewalks, Street Lights
    Location
    • Region: Atlanta
    • Subdivision: Monticello

    HOA & financial

    HOA
    • Has HOA: Yes
    • HOA fee: $160 monthly
    • Services included: Maintenance Grounds, Maintenance Structure

    Other

    Other facts
    • Ownership: Fee Simple
    • Road surface type: Paved

    Price history

    DateEventPrice
    11/5/2025Sold$346,493-14.9%$179/sqft
    Source: FMLS GA #7598668 Report a problem
    9/13/2025Price change$407,130+17%$210/sqft
    Source: DRB Homes Report a problem
    9/3/2025Pending sale$347,993$179/sqft
    Source: GAMLS #10544632 Report a problem
    8/19/2025Price change$347,993-3.3%$179/sqft
    Source: GAMLS #10544632 Report a problem
    8/15/2025Price change$359,995-11.6%$185/sqft
    Source: GAMLS #10544632 Report a problem
    6/16/2025Listed for sale$407,130+1.2%$210/sqft
    Source: FMLS GA #7598668 Report a problem
    1/8/2025Listing removed$402,130$207/sqft
    Source: FMLS GA #7459282 Report a problem
    9/20/2024Listed for sale$402,130$207/sqft
    Source: FMLS GA #7459282 Report a problem

    Public tax history

    Tax history is unavailable.

    Neighborhood: Glenrose Heights

    Nearby schools

    GreatSchools rating
    Schools provided by the listing agent
    • Elementary: Heritage Academy
    • Middle: Crawford Long
    • High: South Atlanta

    Source: FMLS GA. This data may not be complete. We recommend contacting the local school district to confirm school assignments for this home.

    Get a cash offer in 3 minutes
    Find out how much your home could sell for in as little as 3 minutes with a no-obligation cash offer.
    Estimated market value
    $349,900
    Get a cash offer in 3 minutes
    Find out how much your home could sell for in as little as 3 minutes with a no-obligation cash offer.
    Estimated market value
    $349,900